Overview
- Updated On:
- 19.10.2026
- 3 Bedrooms
- 2.5 Bathrooms
- 1,376.00 ft2
Property Description
Where park views, a bright open layout and one of the largest yards in the complex come together.
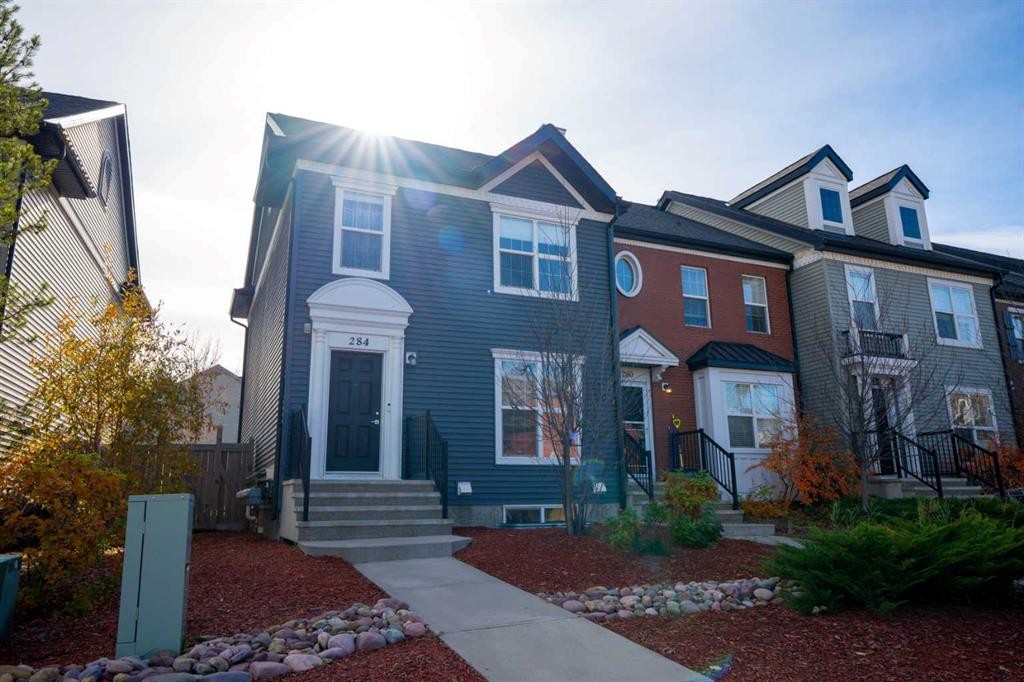
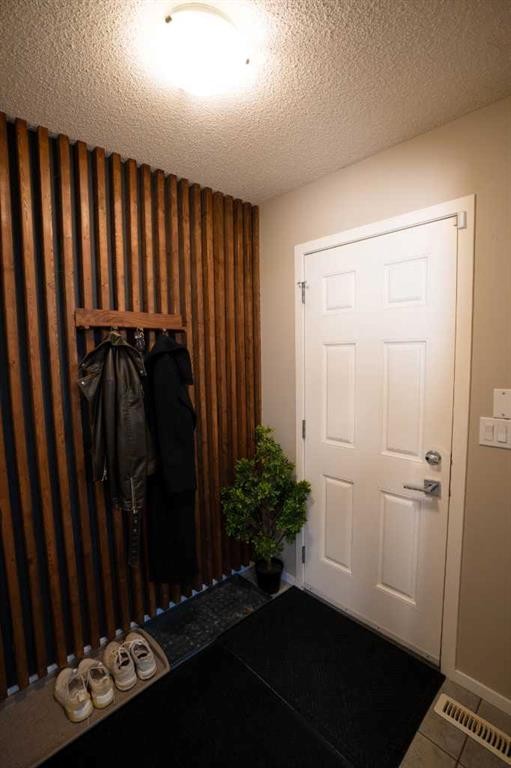
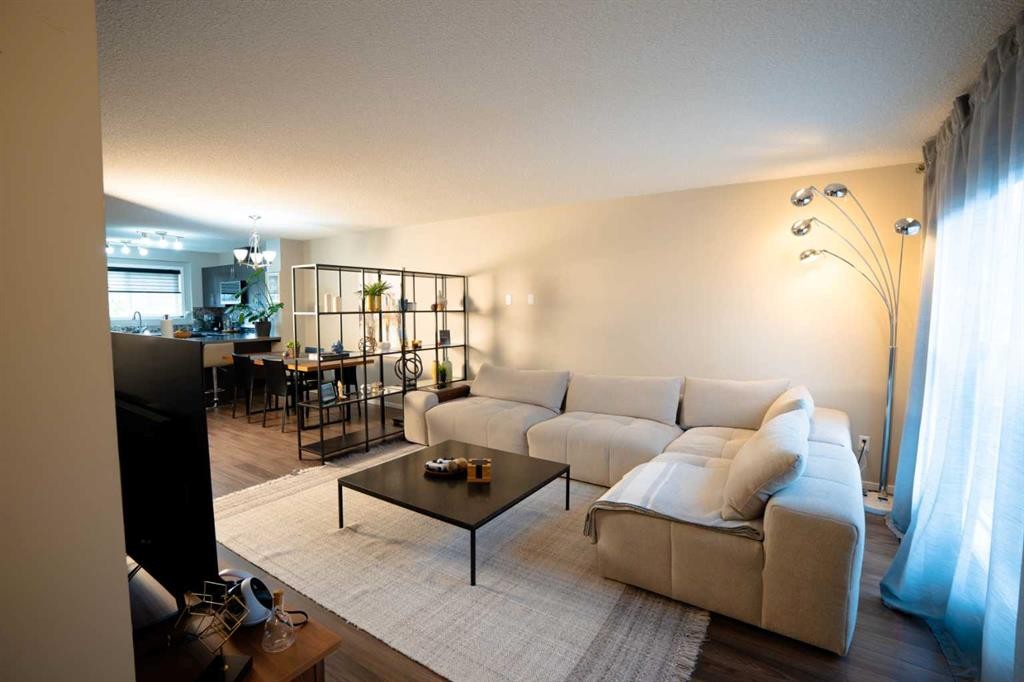
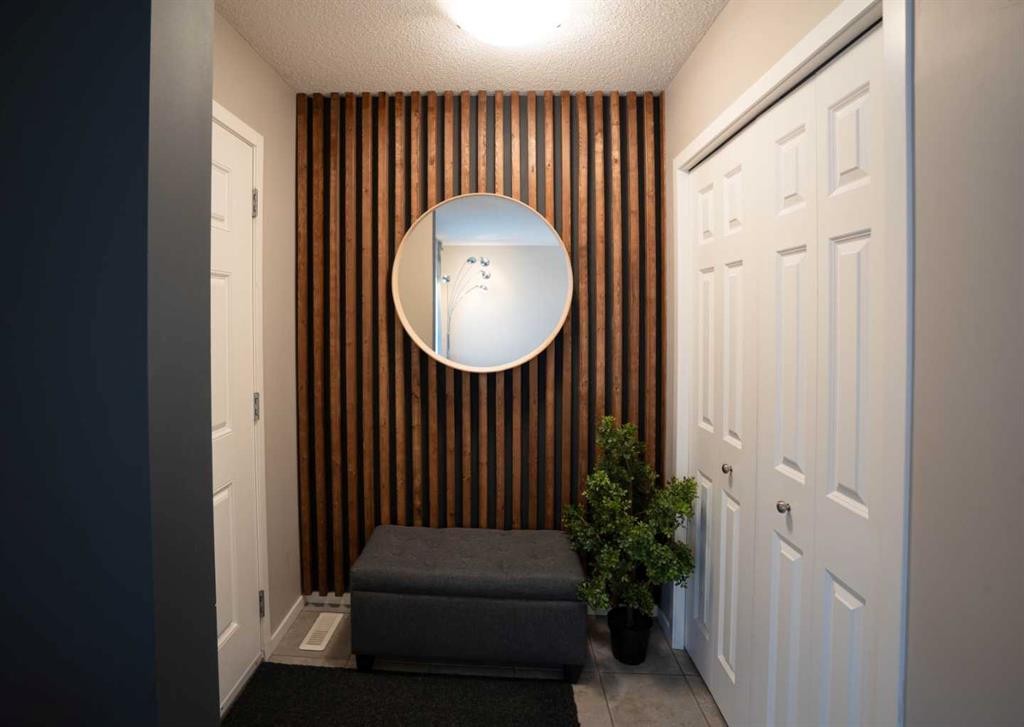
Immaculate and tastefully finished, this three-bedroom, 2.5-bathroom end-unit townhouse sits in the welcoming community of Chaparral Valley, directly facing a large park and playground. It is a home that feels cared for from the moment you walk in.
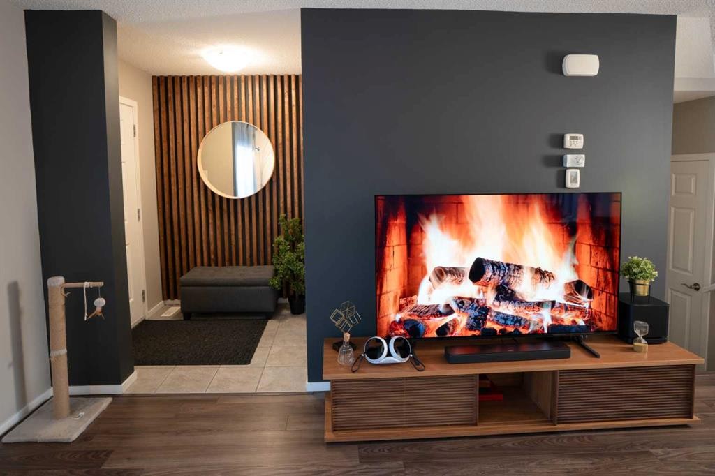
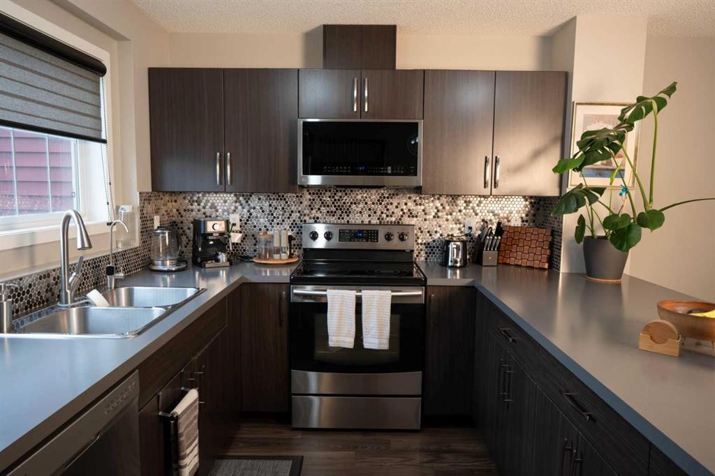
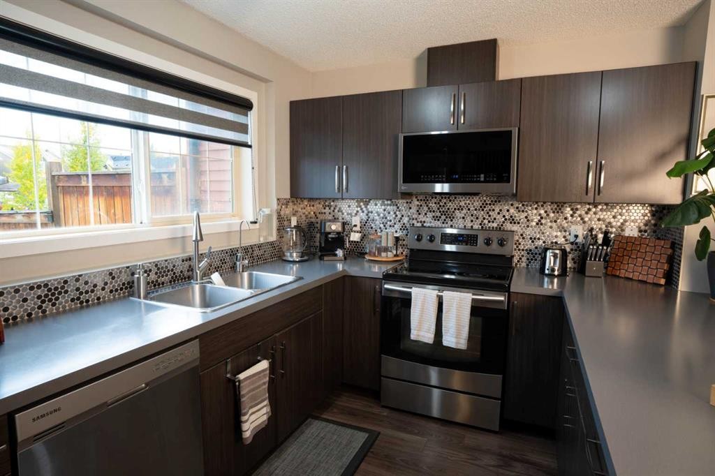
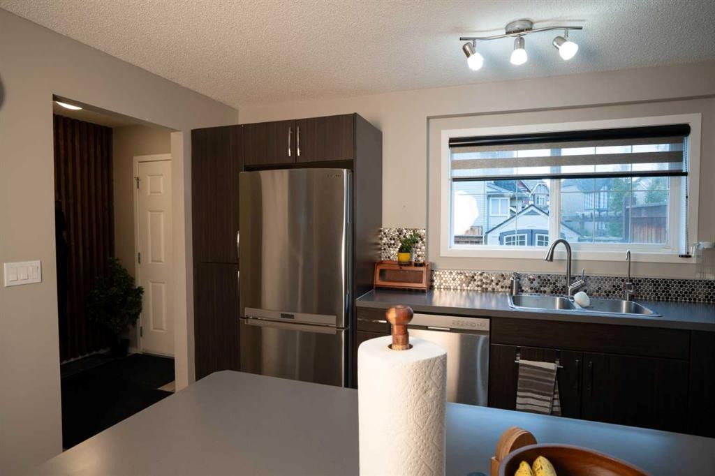
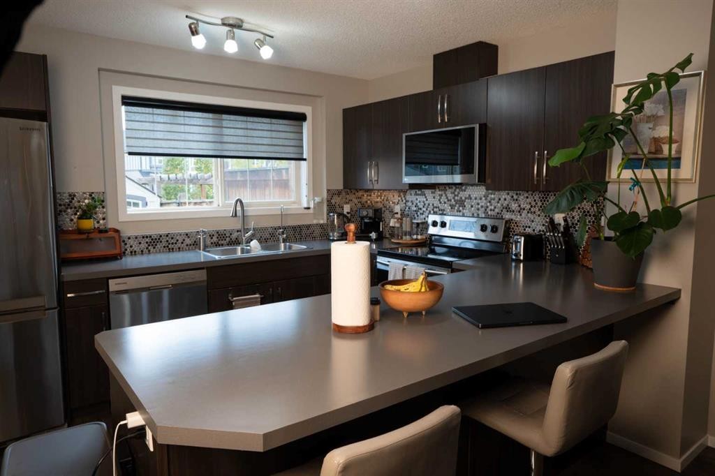
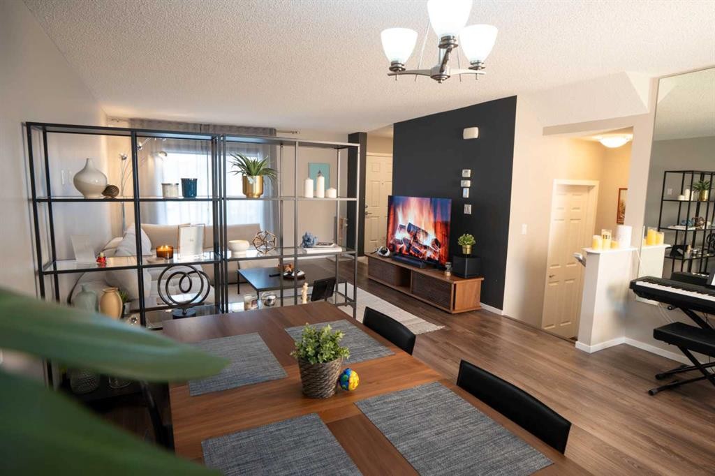
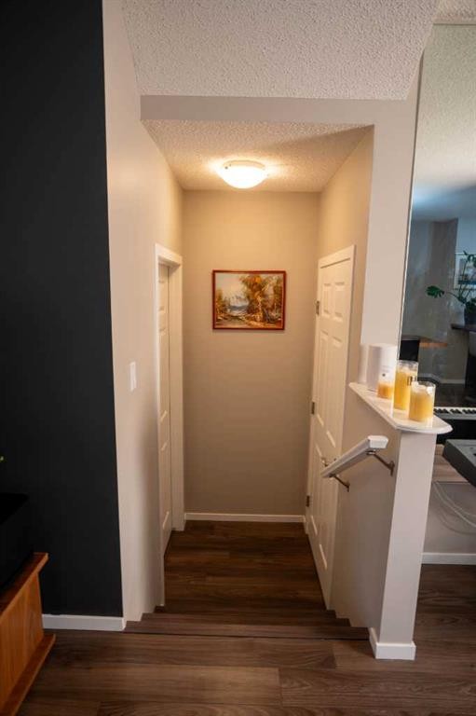
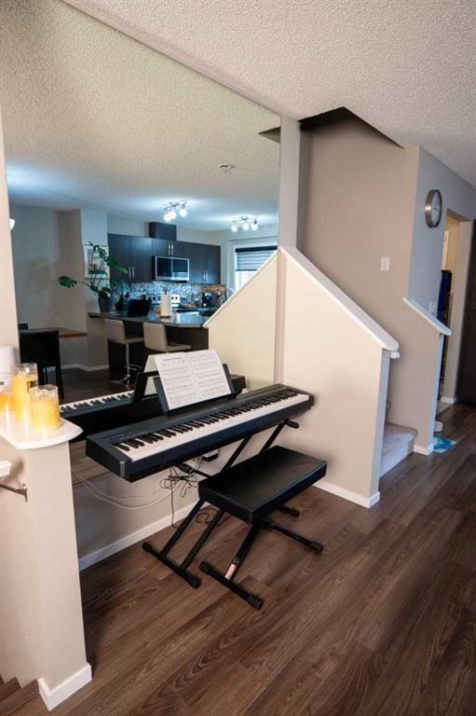
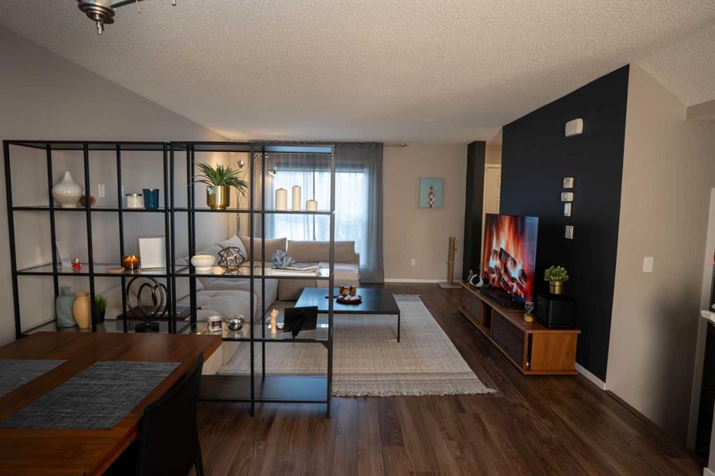
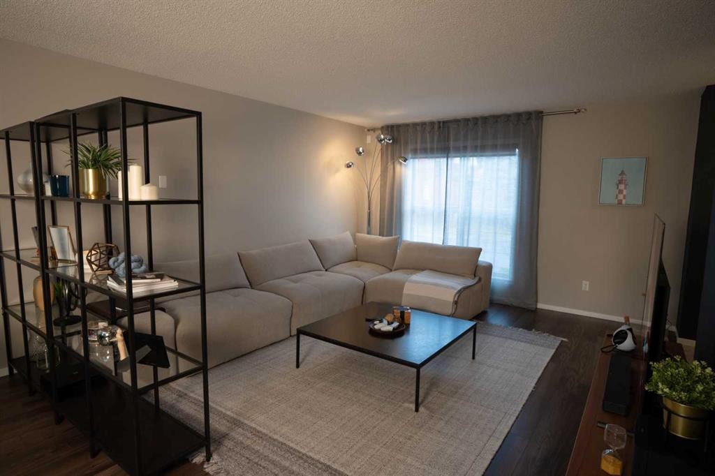
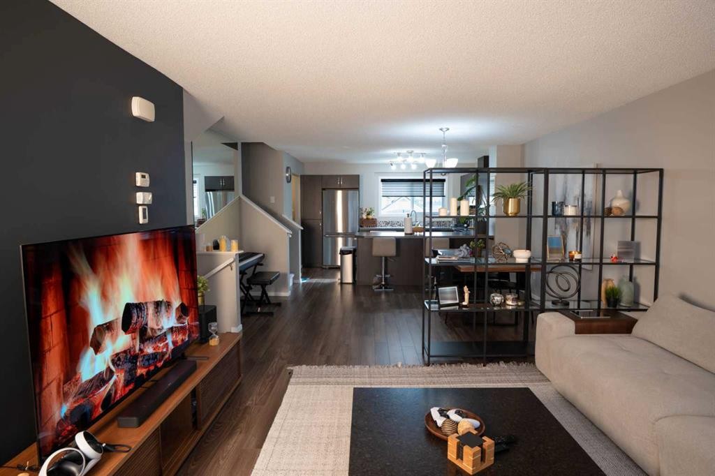
The open-concept main floor connects a spacious living area, a dining space and a kitchen built around a generous peninsula island, with stainless steel appliances and a tiled backsplash. High-quality laminate flooring runs throughout the main level, and a convenient half-bath completes the floor.
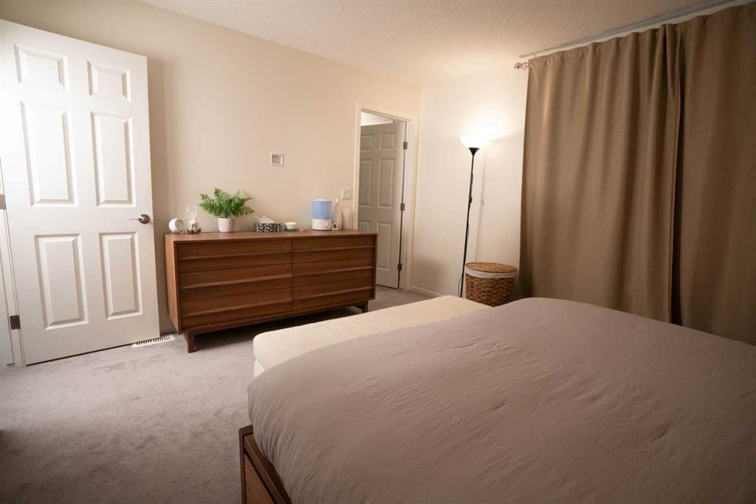
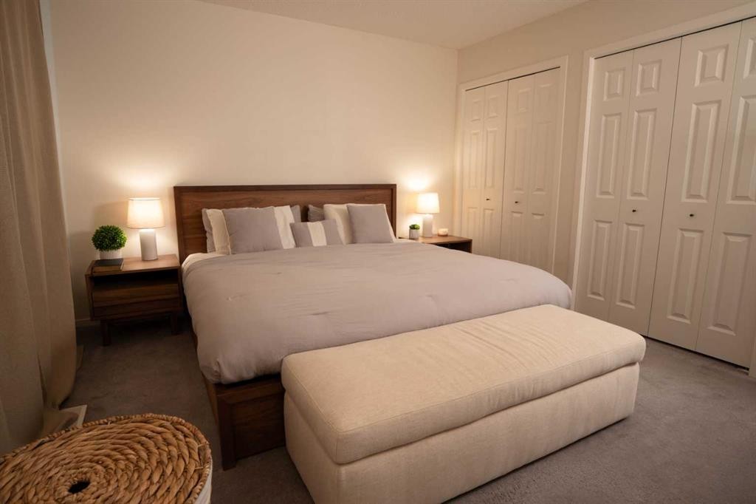
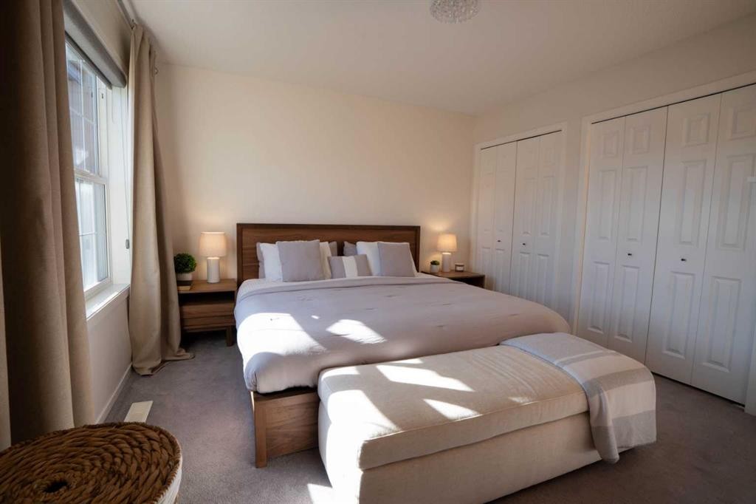
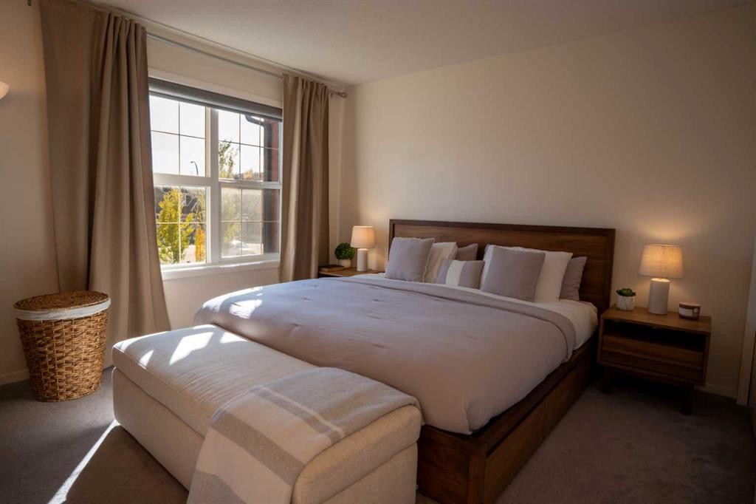
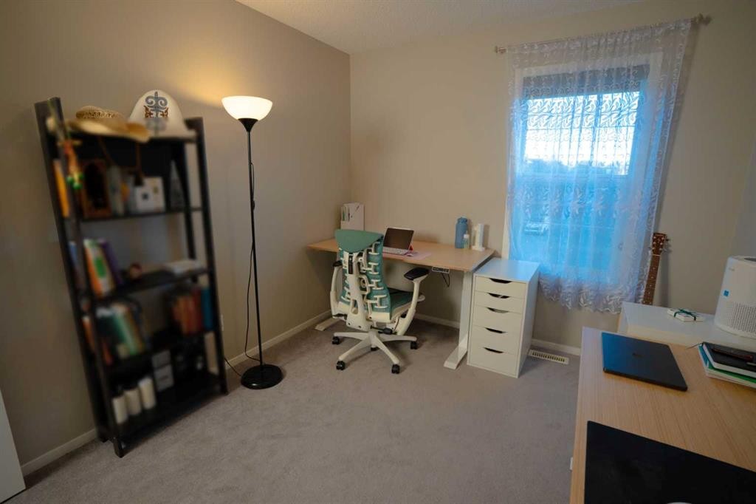
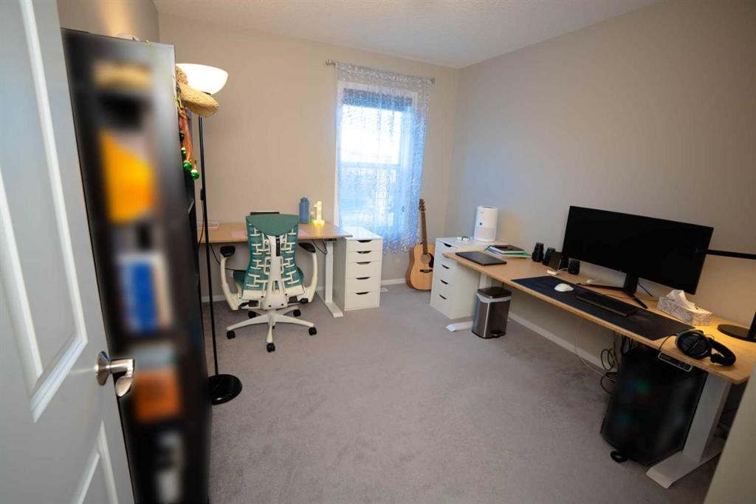
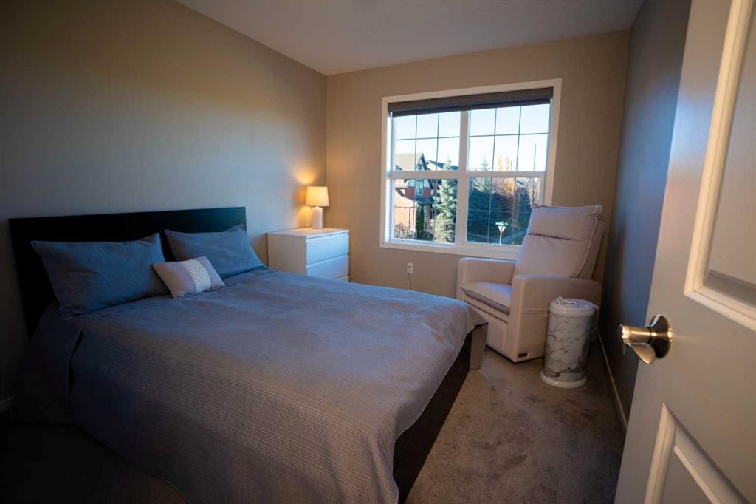
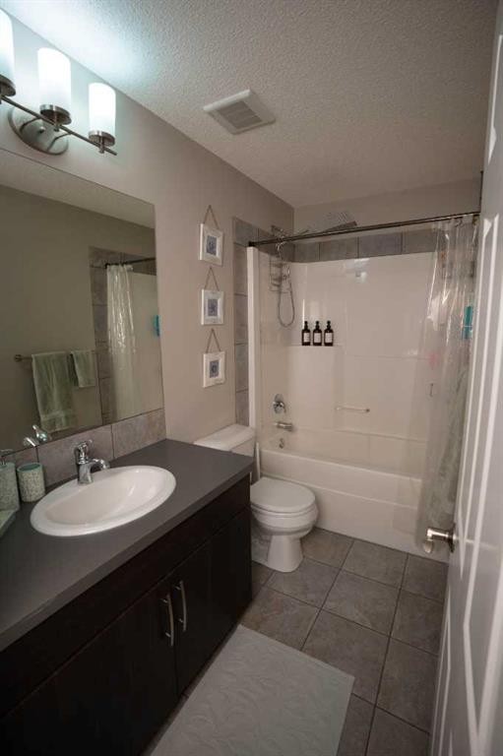
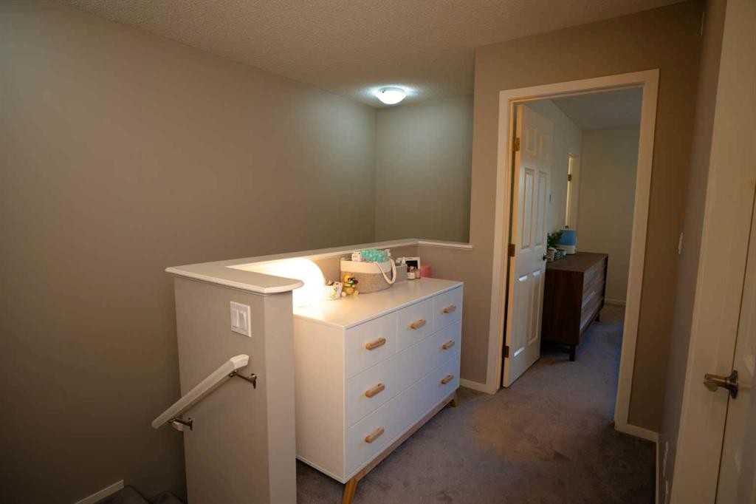
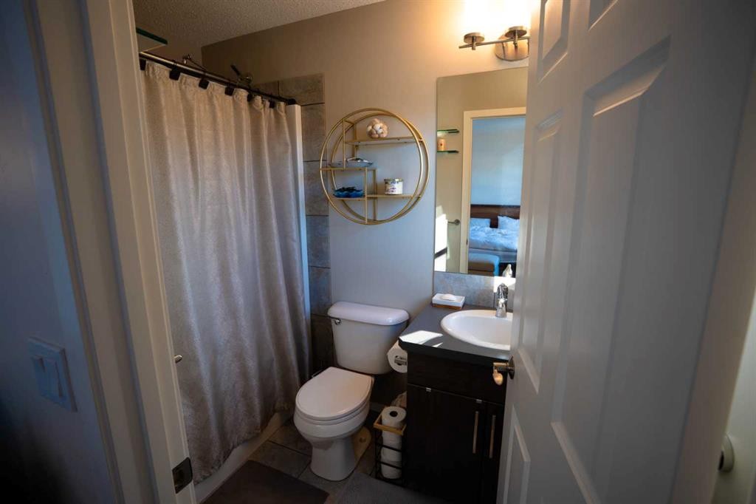
Upstairs are three well-sized bedrooms, including a spacious primary bedroom with its own four-piece ensuite, plus a four-piece main bathroom. A full, unfinished basement offers room to grow. Outside, a deck opens onto one of the complex’s largest fully fenced, landscaped yards, with a double gravel parking pad at the rear.
With evident pride of ownership and a very low monthly condo fee, this home suits growing families, first-time buyers and anyone looking for a comfortable community lifestyle close to schools, shopping and walking paths.
Interested in seeing it in person? Contact me to book a private showing.
Address: 284 Chaparral Valley Square SE, Calgary, AB T2X 0T5
MLS® Number: A2352781
Parking: Parking Pad (2 spaces)
Community: Chaparral
Built: 2012