Overview
- Updated On:
- 27.09.2026
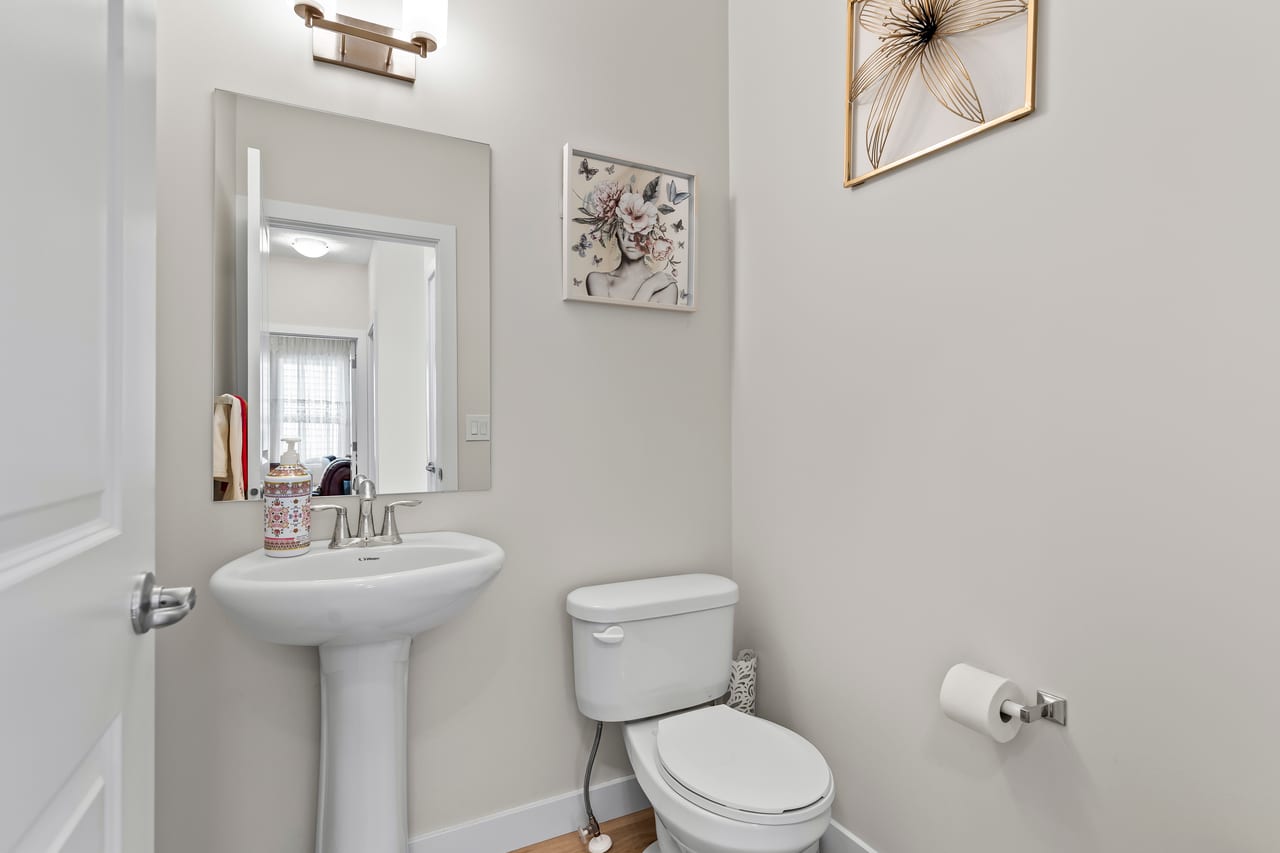
- 3 Bathrooms
- 1,235.00 ft2
Property Description
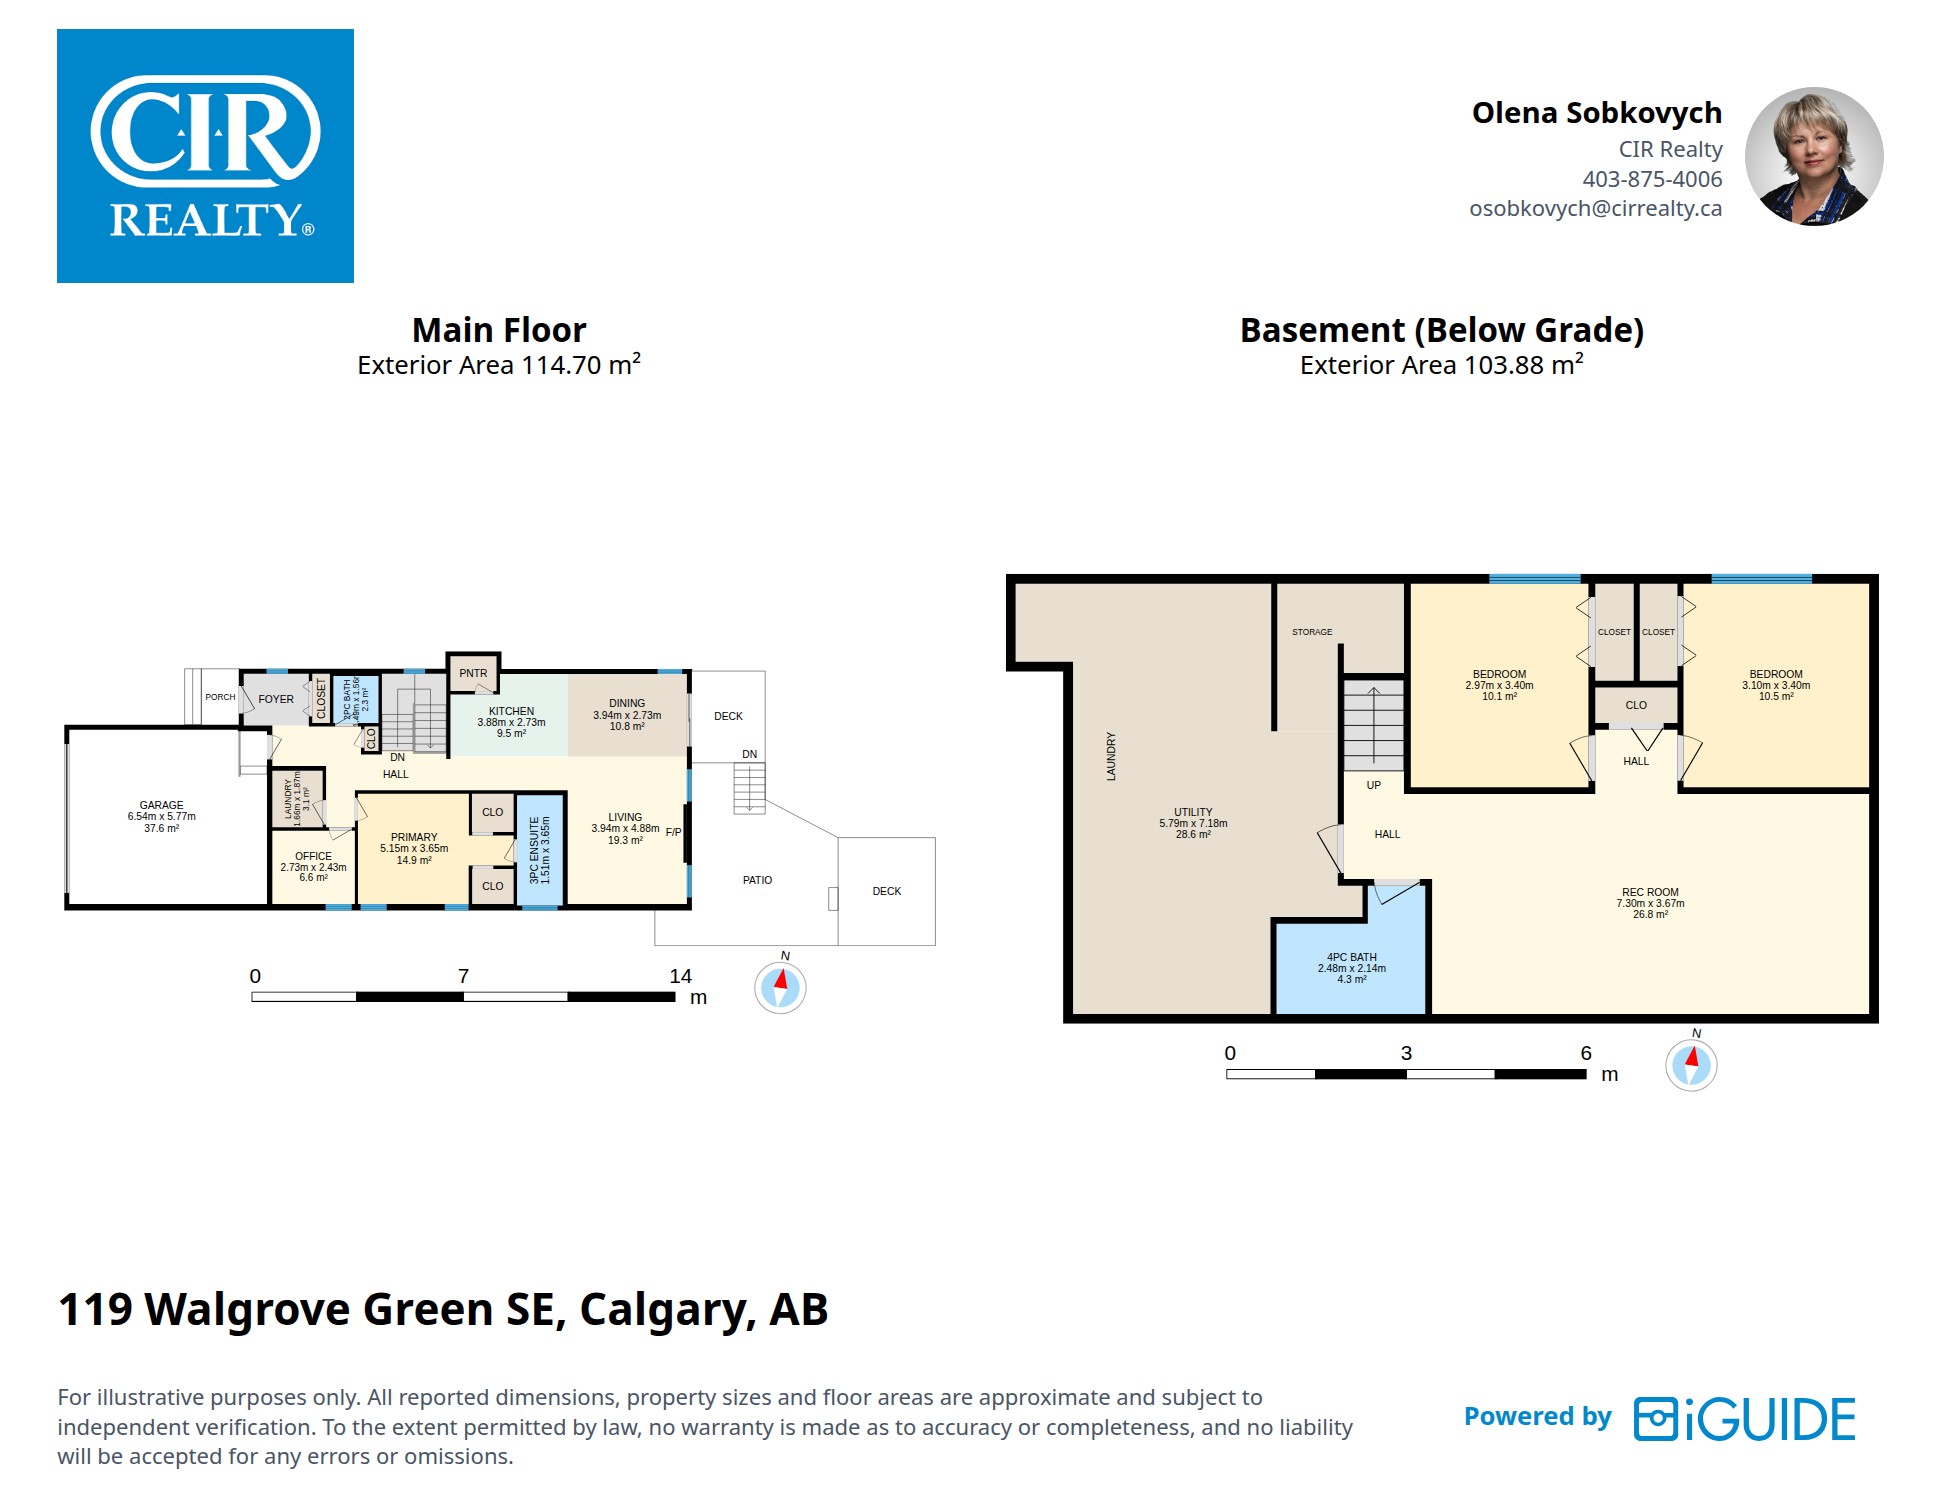
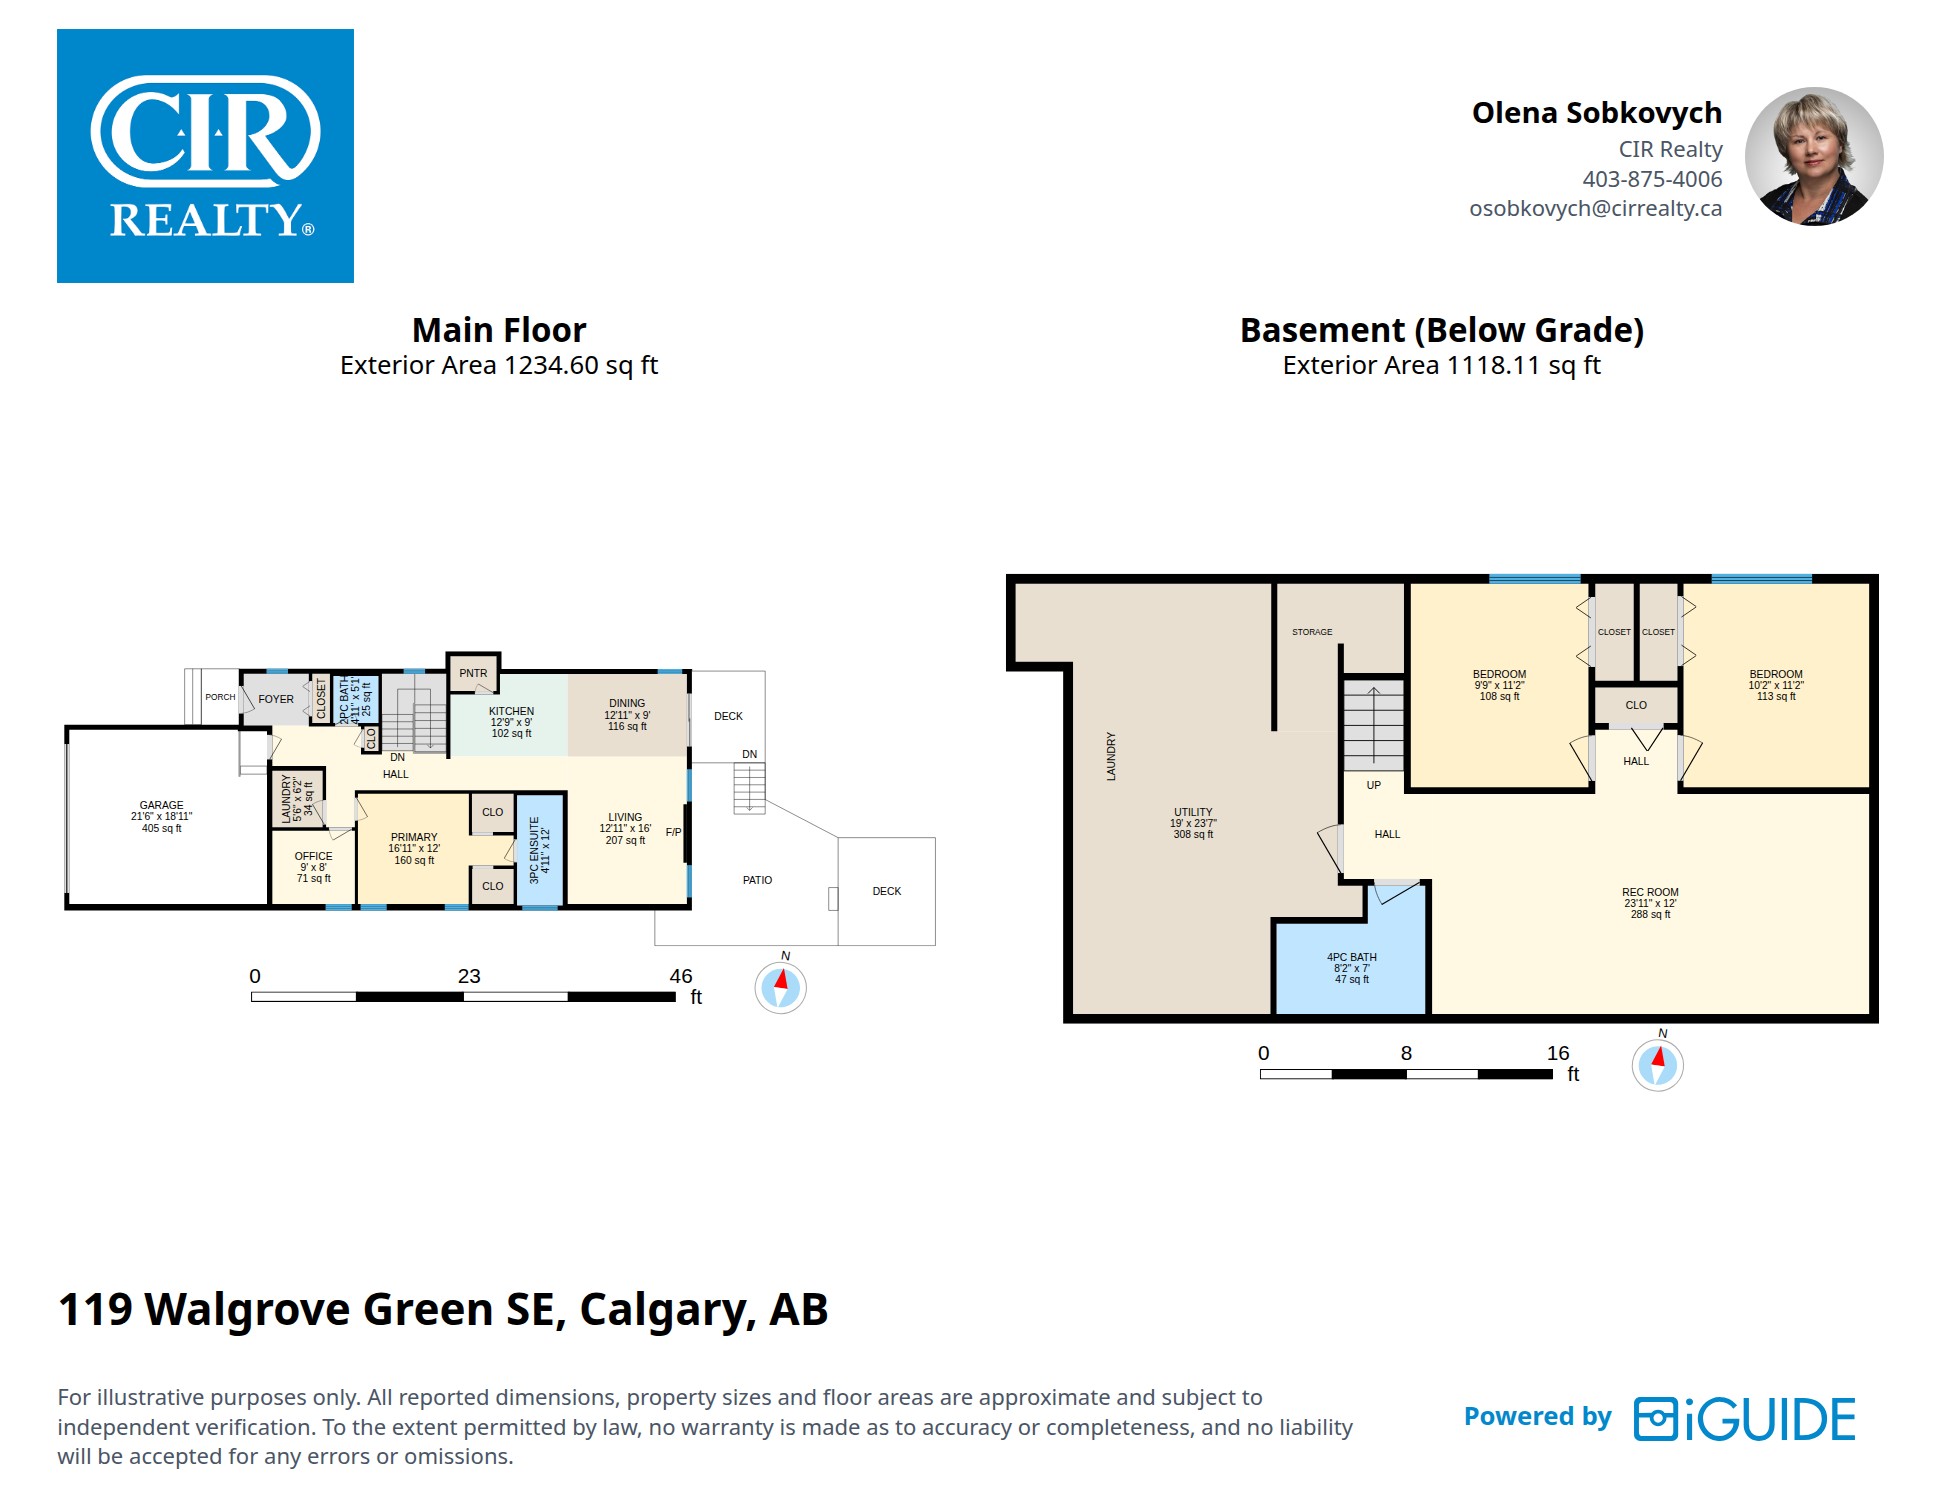
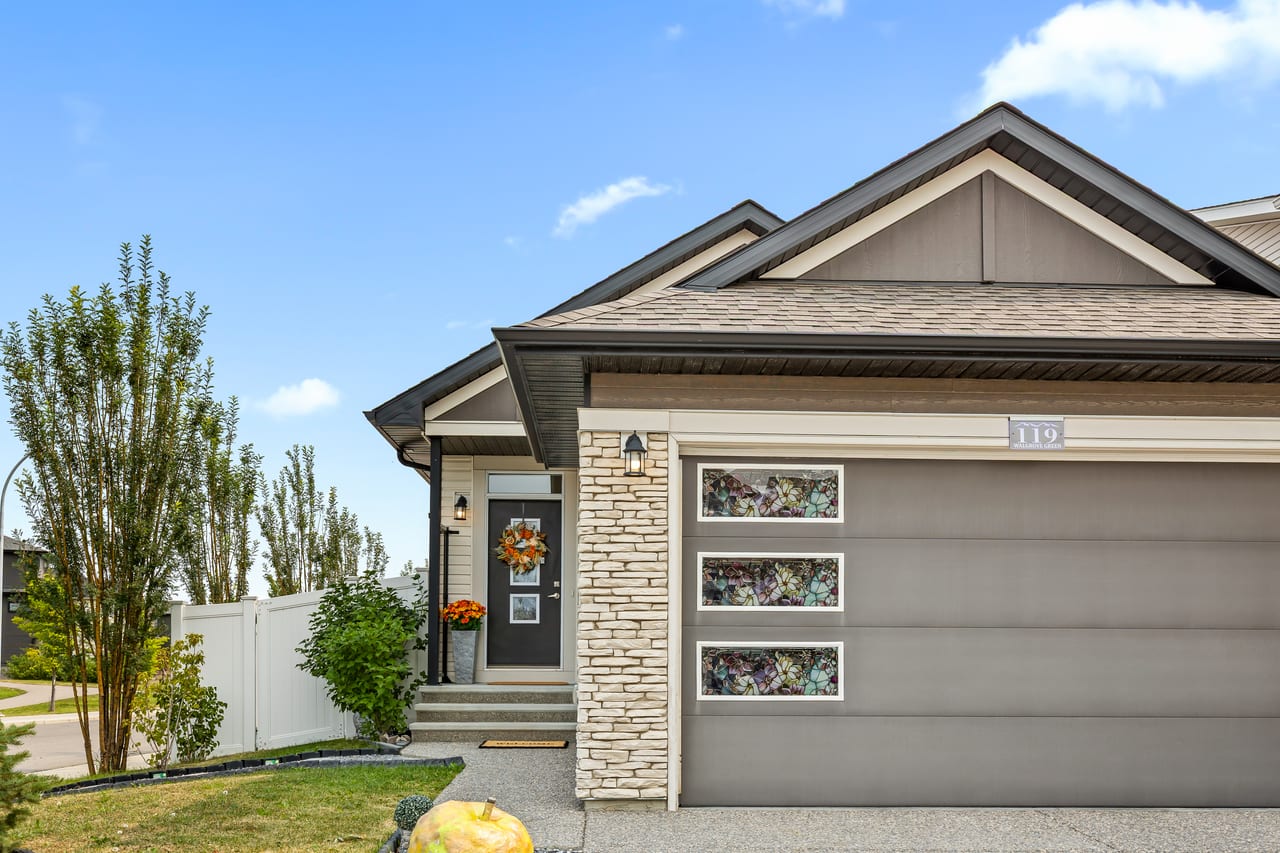
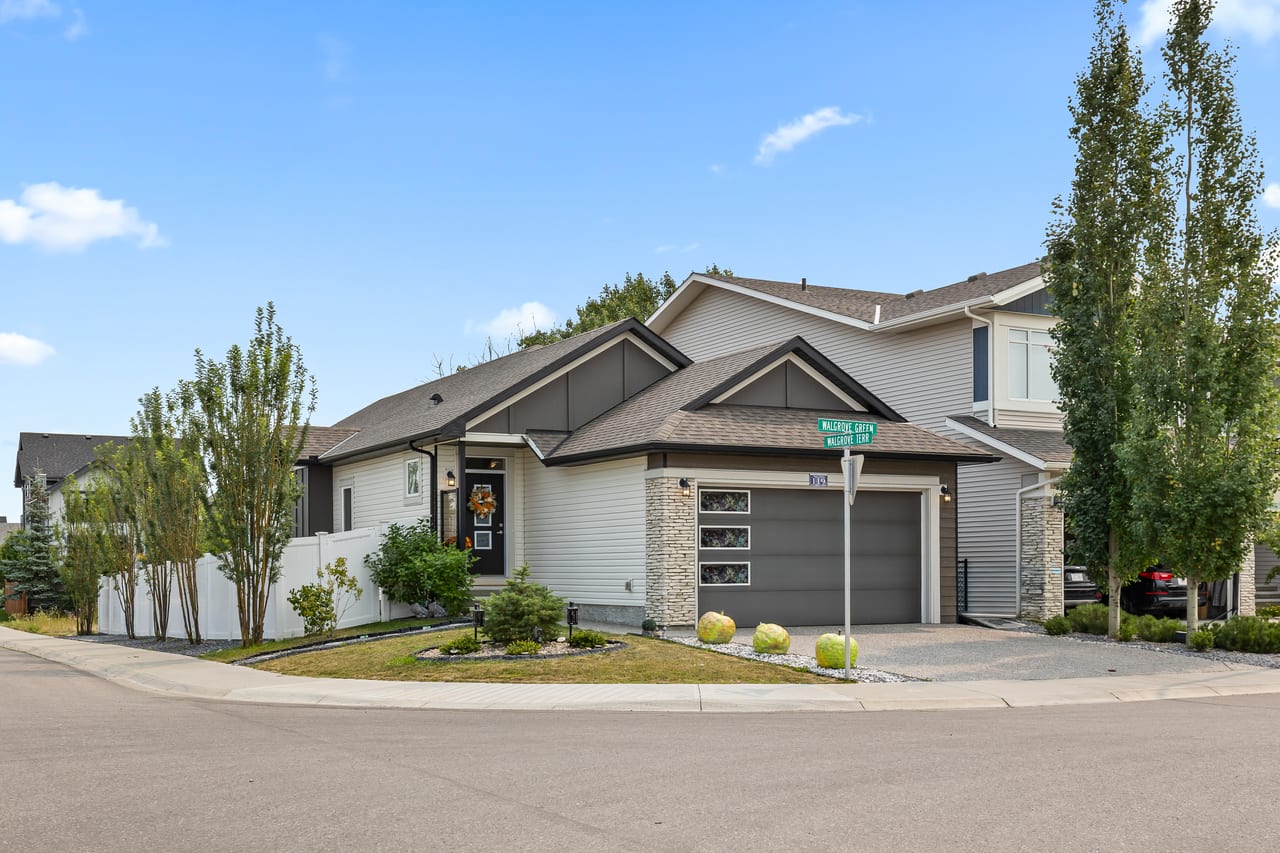
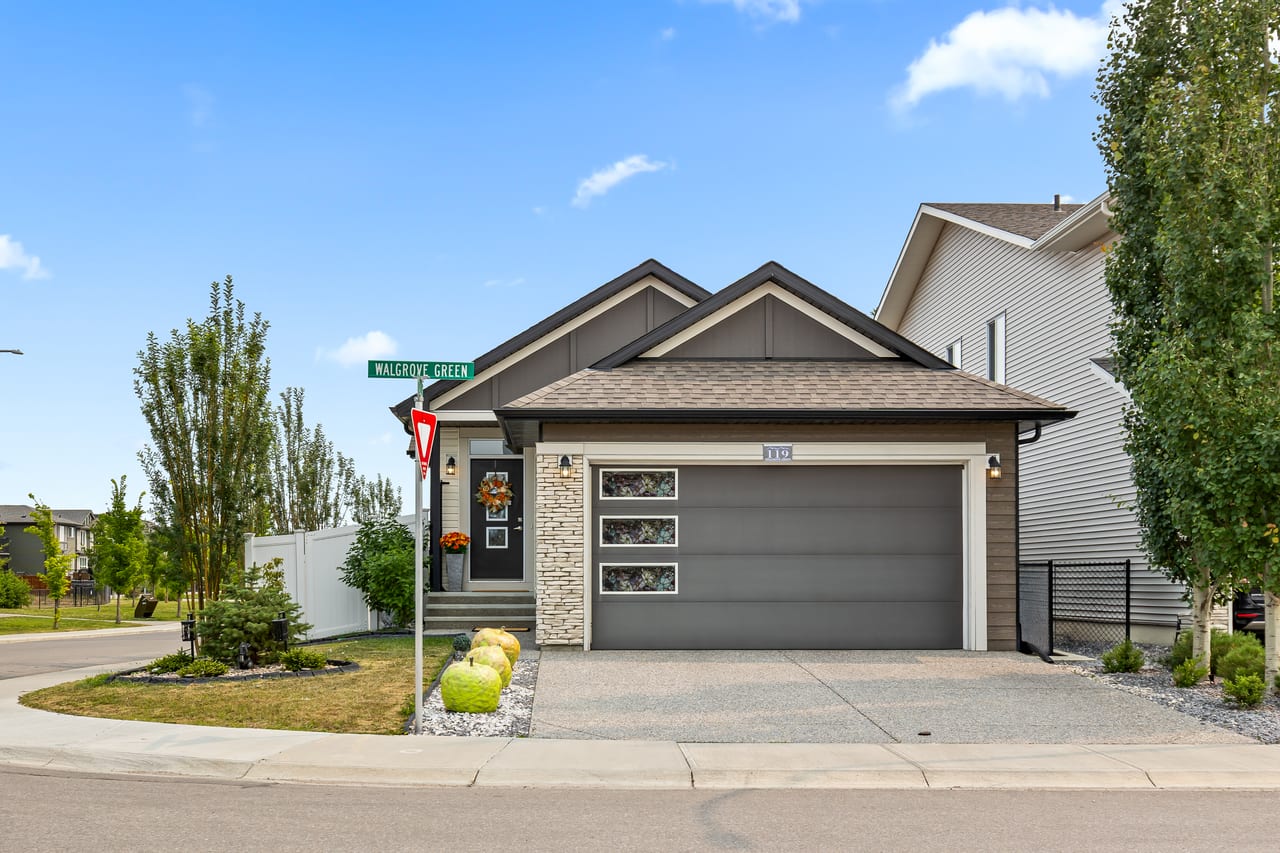
Welcome to the family-friendly community of Walden, where thoughtful design, quality finishes, and exceptional outdoor living come together. This beautifully maintained former showhome is a 3-bedroom, 3-bathroom bungalow offering 1,235 sq ft of above-grade living space, a fully finished basement, and a private setting backing onto greenspace with no rear neighbours. It is an excellent fit for families, downsizers, professionals, or anyone looking for comfortable single-level living with plenty of additional space downstairs.
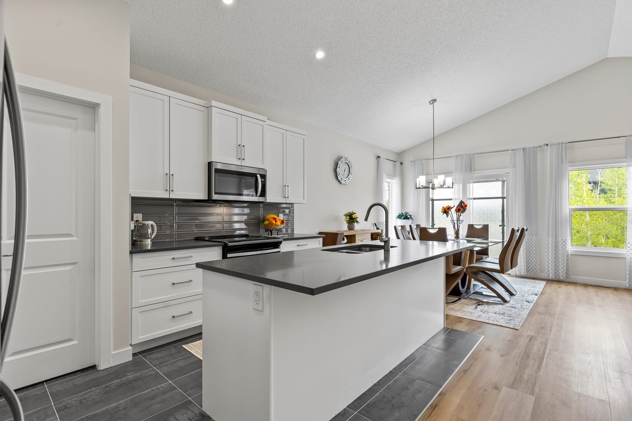
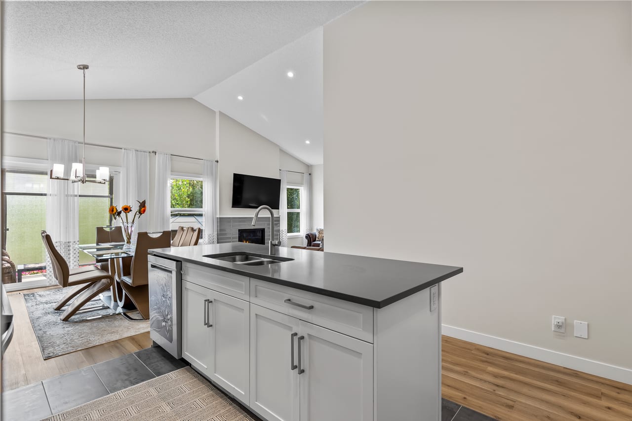
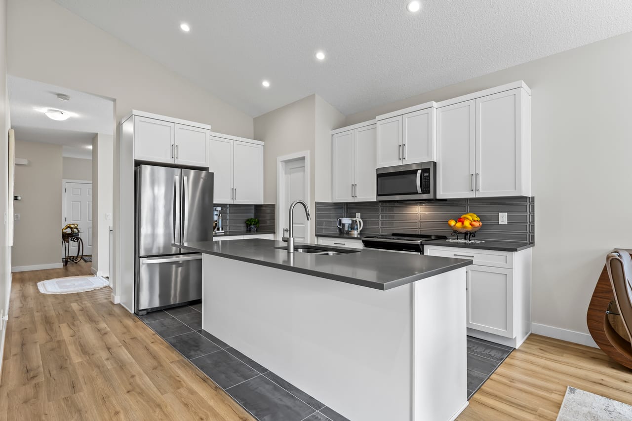
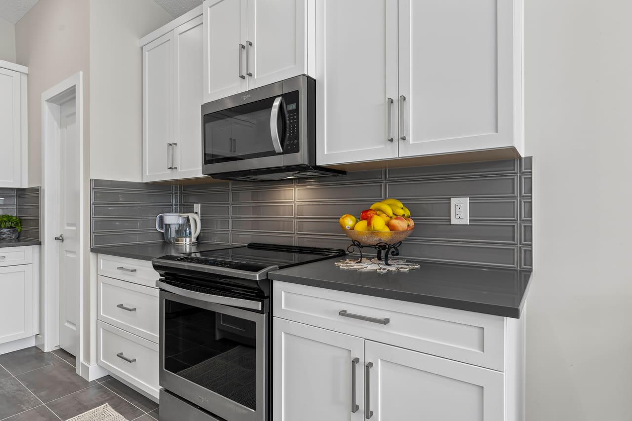
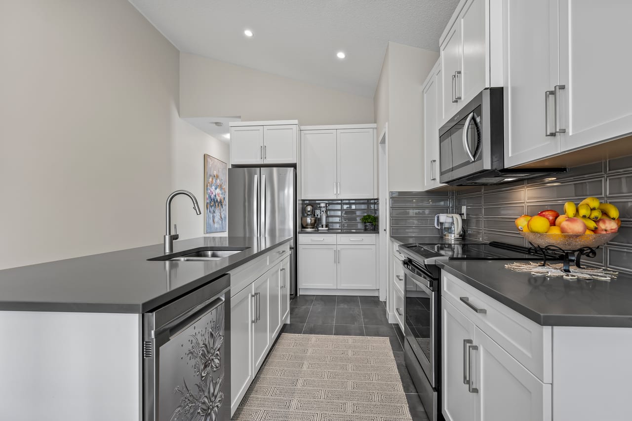
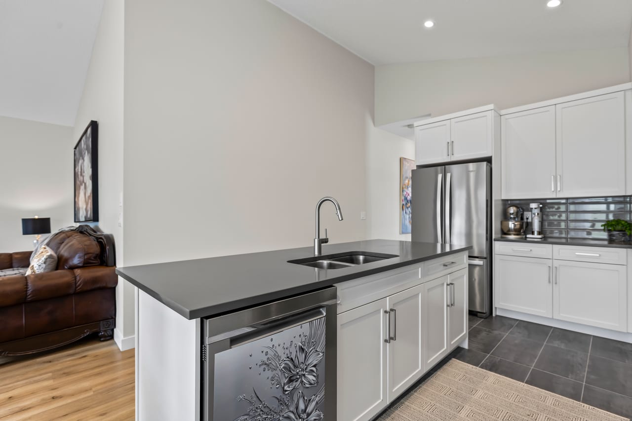
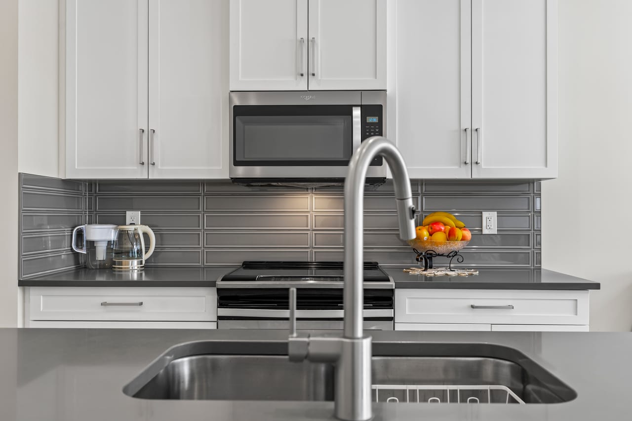
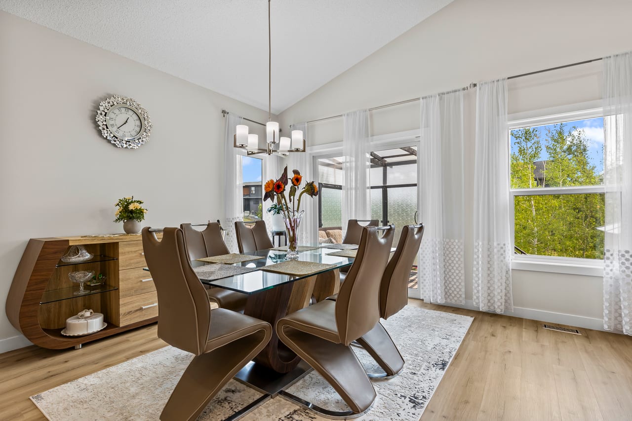
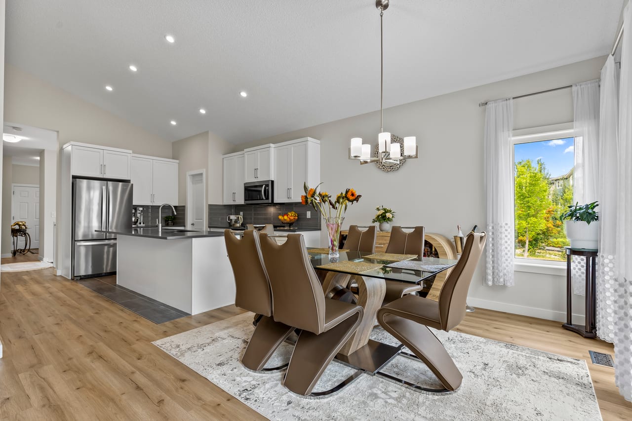
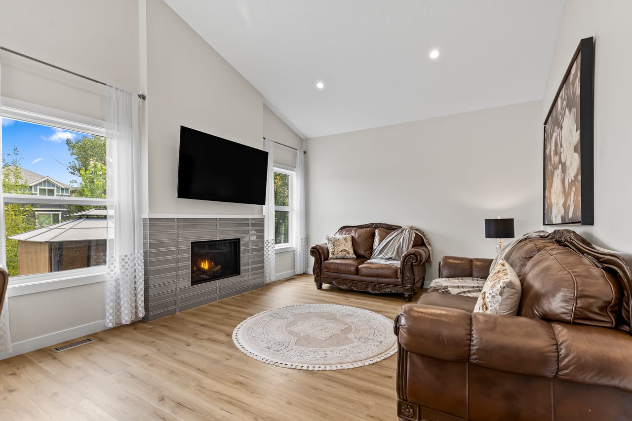
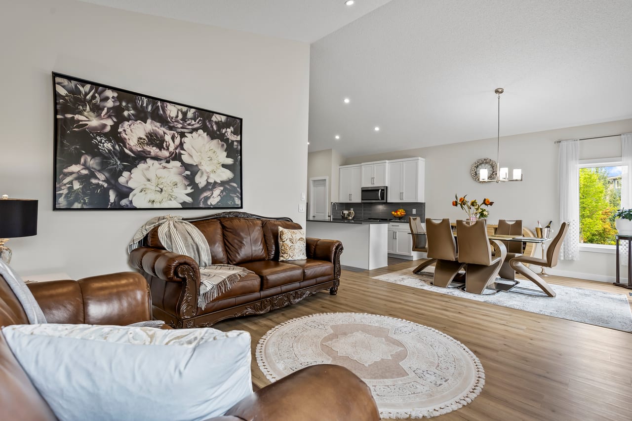
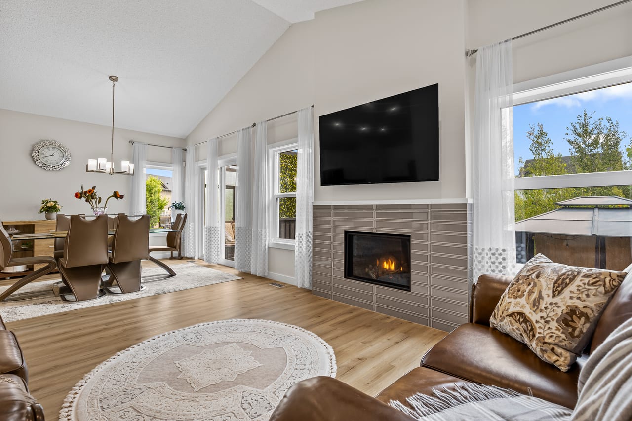
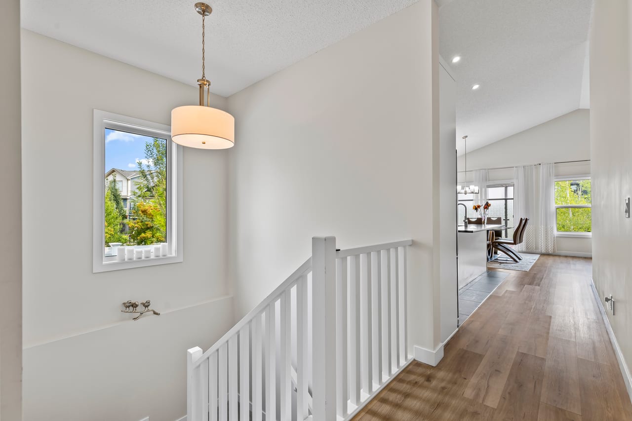
The bright open-concept main floor is designed for both everyday living and entertaining. Spacious living and dining areas are filled with natural light, while the well-appointed kitchen connects seamlessly with the main living space. The kitchen features a large island, pantry, abundant cabinetry, and a functional layout overlooking the dining area. The inviting living room is anchored by a gas fireplace, creating a warm and comfortable space for relaxing or entertaining.
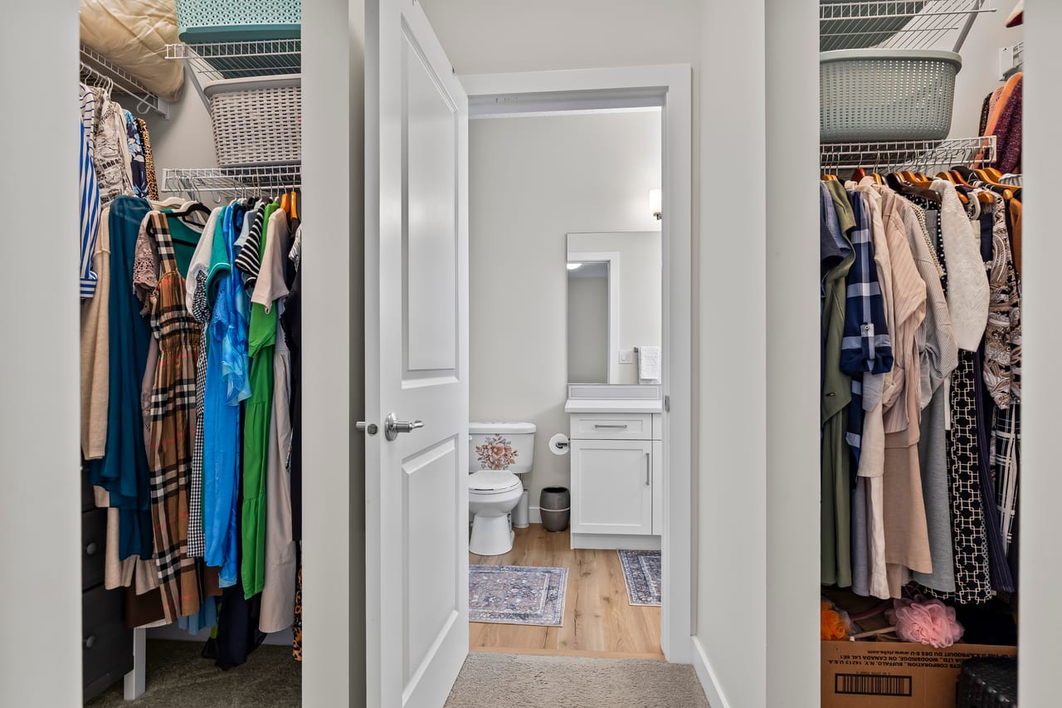
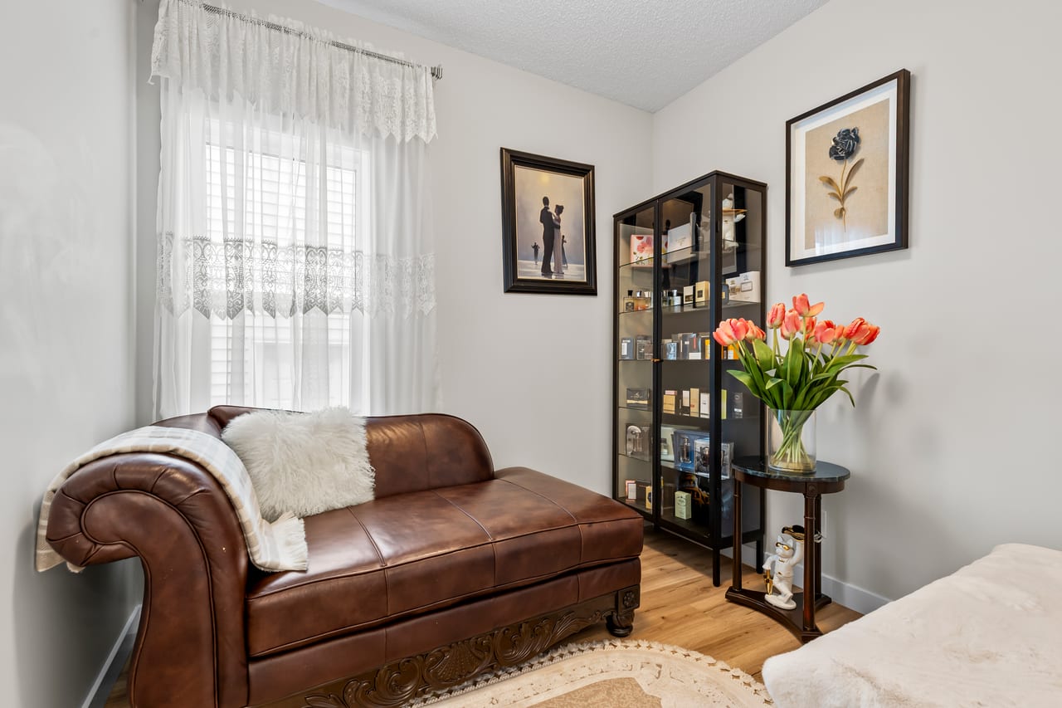
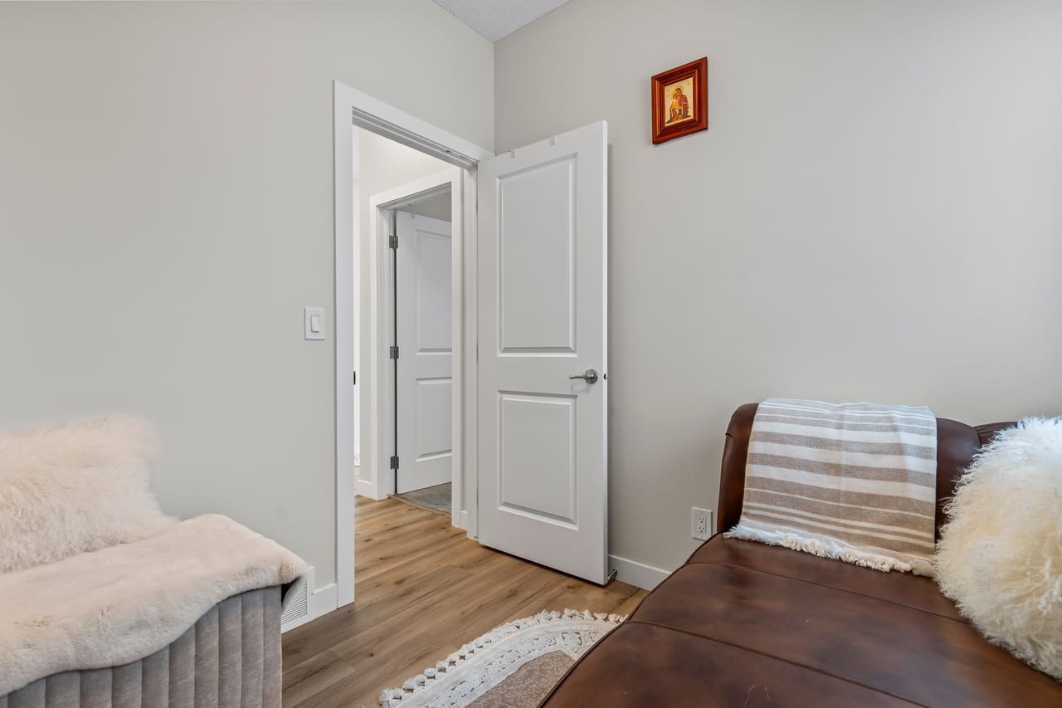
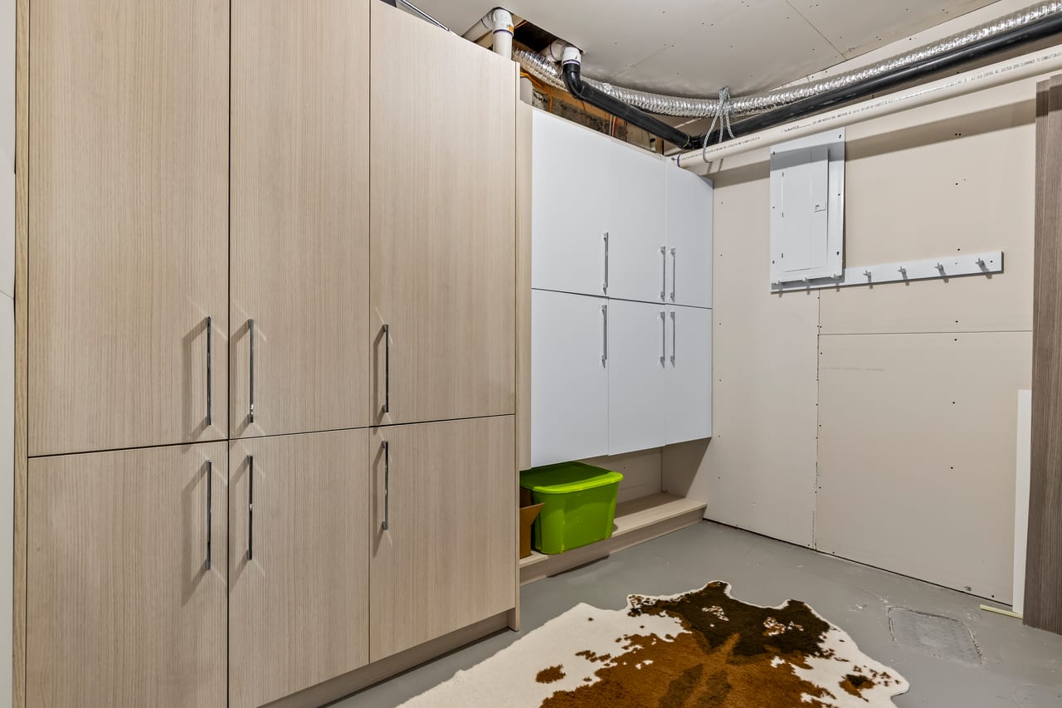
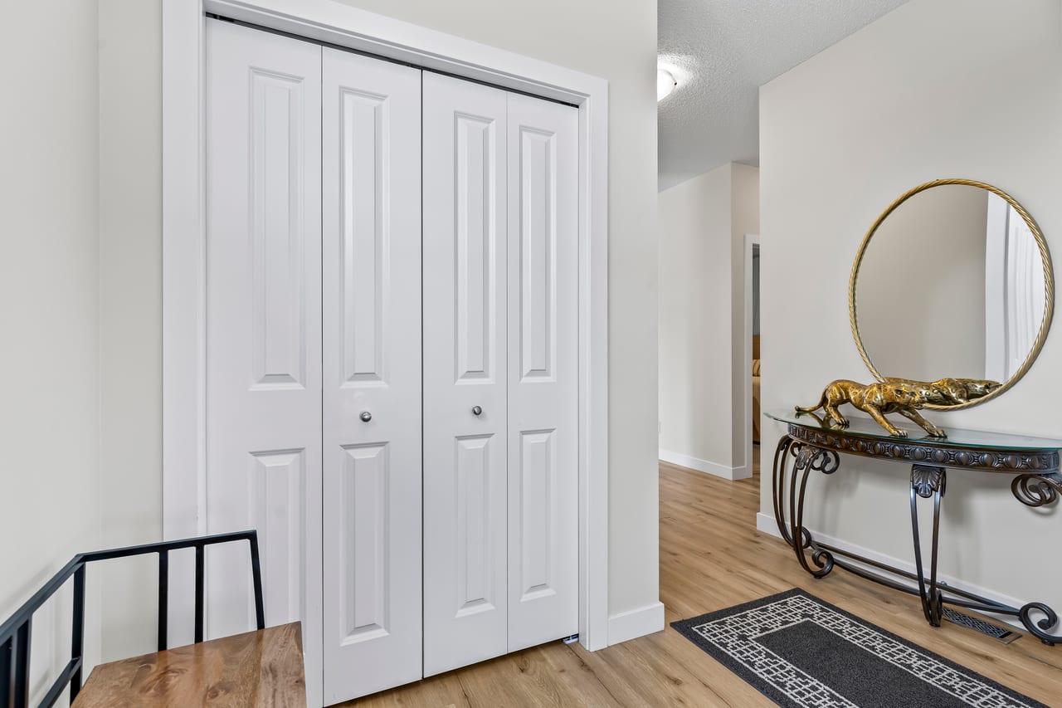
A versatile main-floor office/den provides an ideal work-from-home space, reading room, or flexible guest area. The home also offers built-in features, closet organizers, high ceilings, vaulted ceilings, and excellent storage throughout. Additional functional space continues into the fully finished basement.
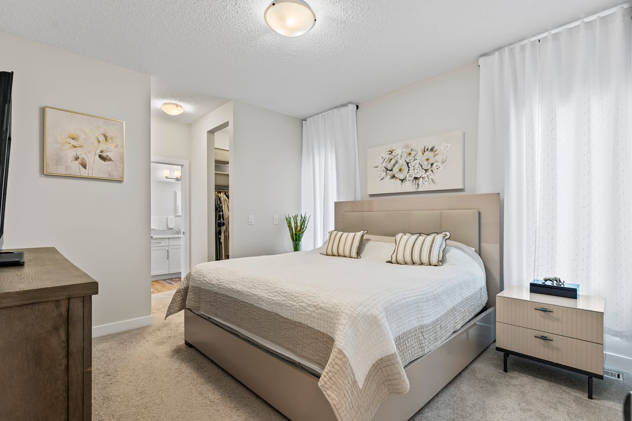
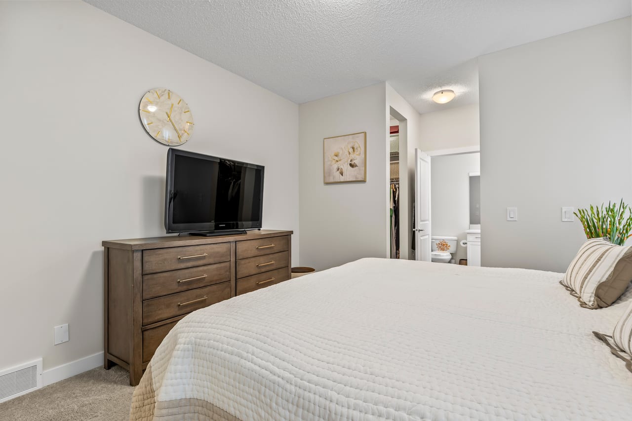
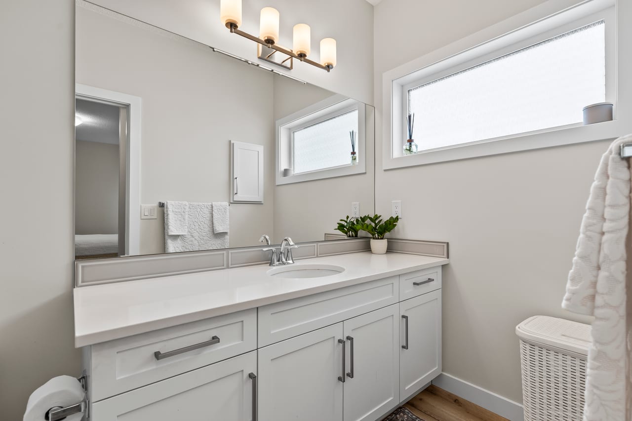
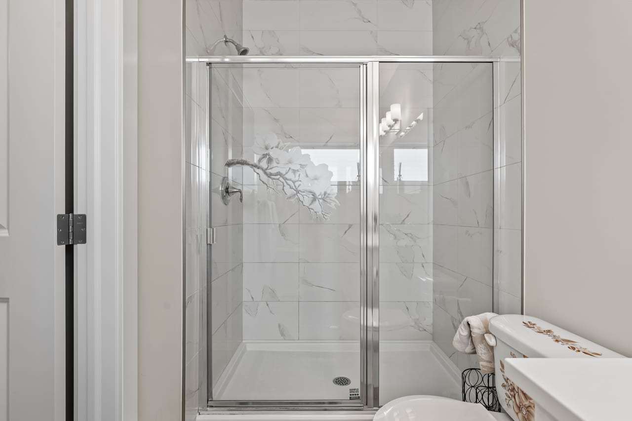
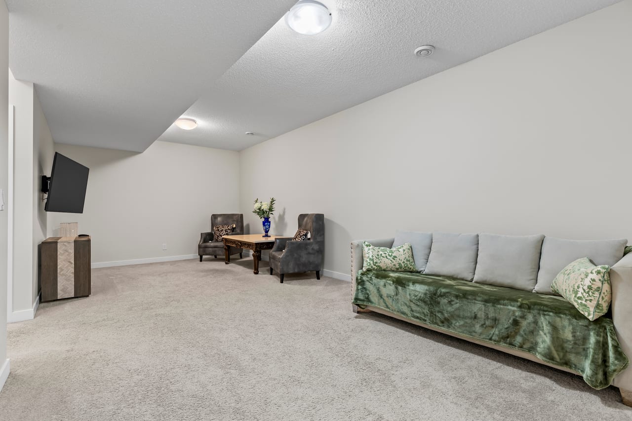
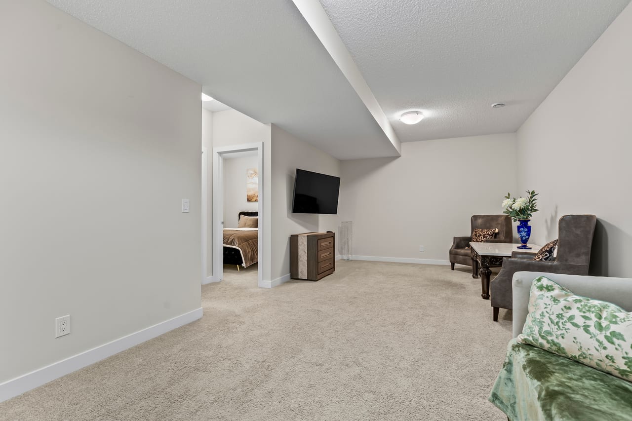
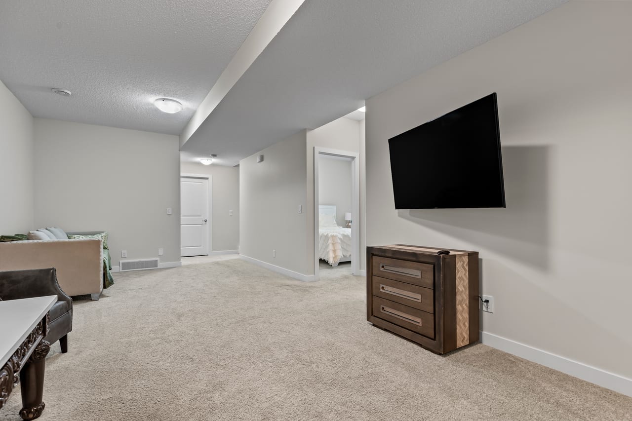
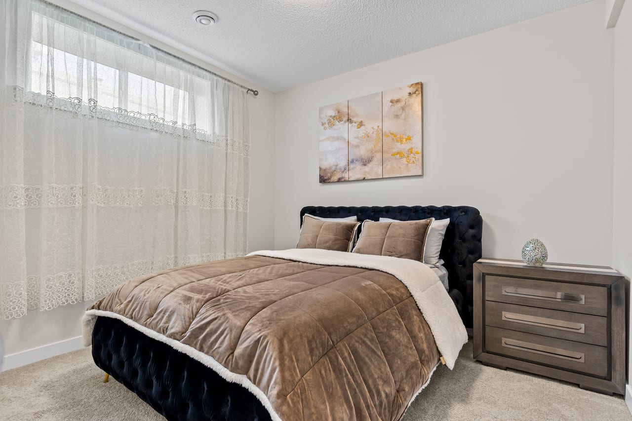
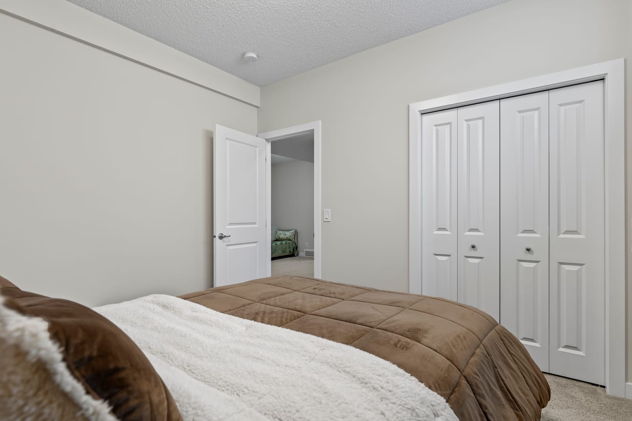
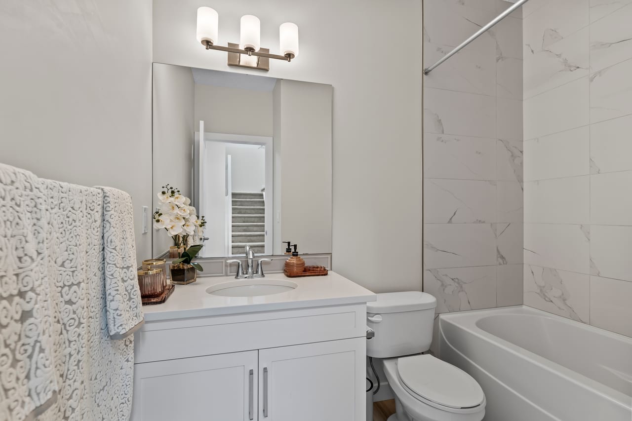
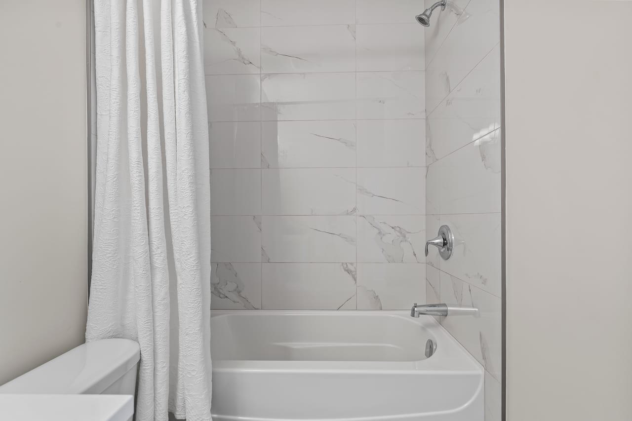
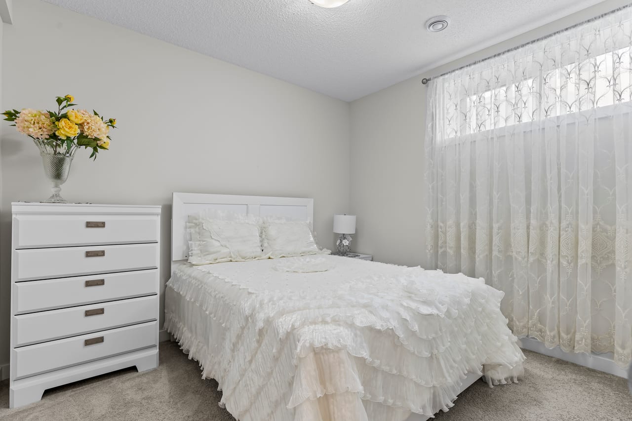
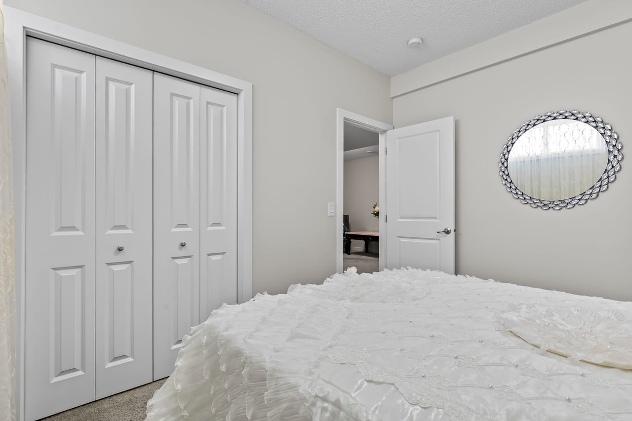
The main-floor primary bedroom offers a spacious private retreat with a well-appointed ensuite and generous proportions. Two additional bedrooms are located in the finished basement along with a full bathroom and a large recreation/game room, providing excellent separation for family members, guests, or older children.

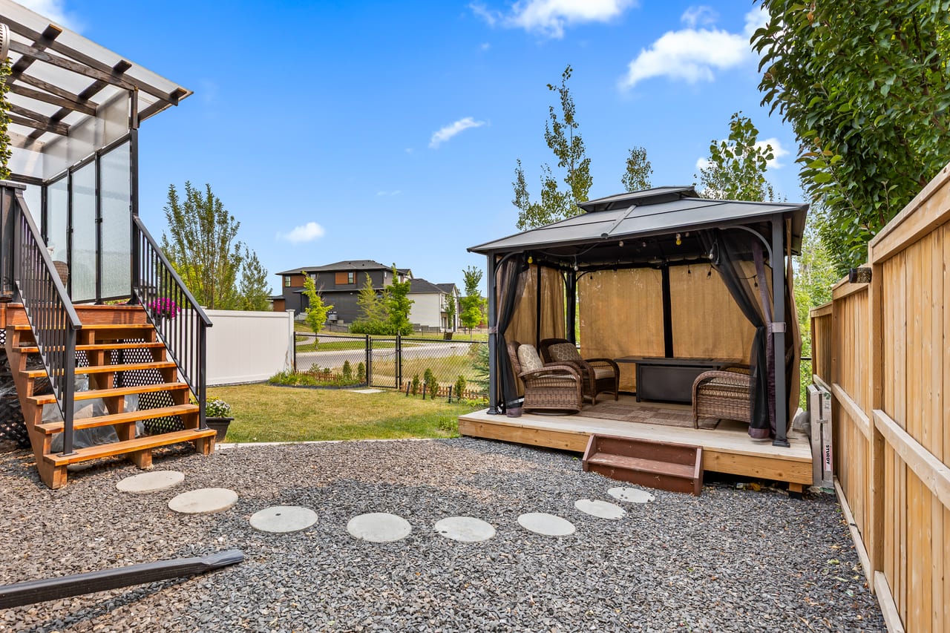
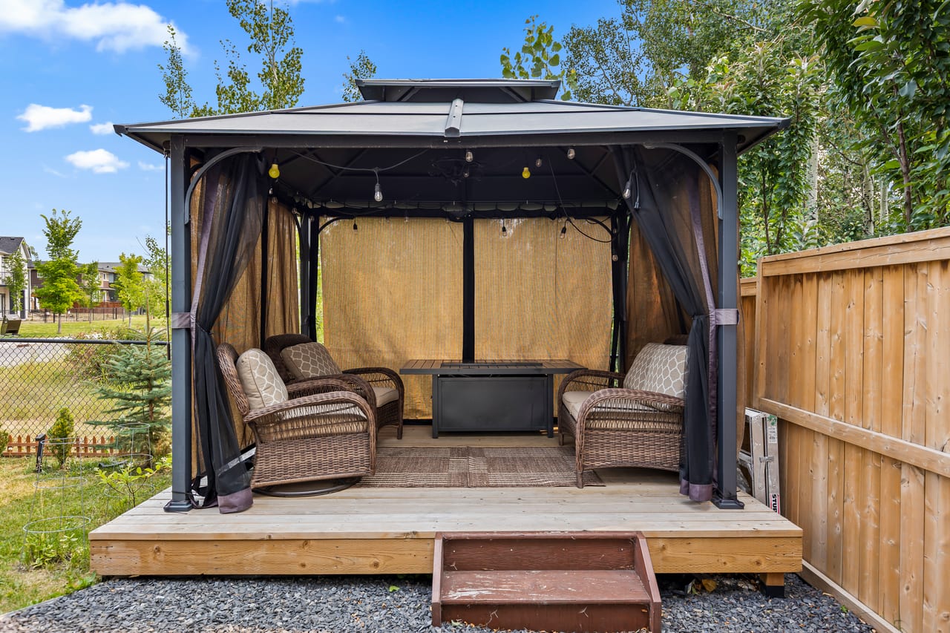
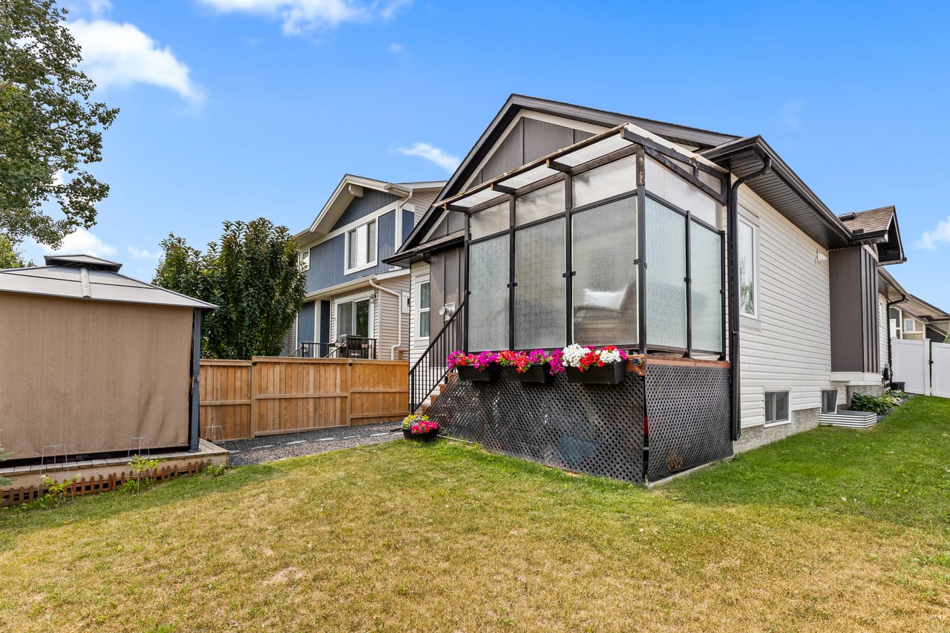
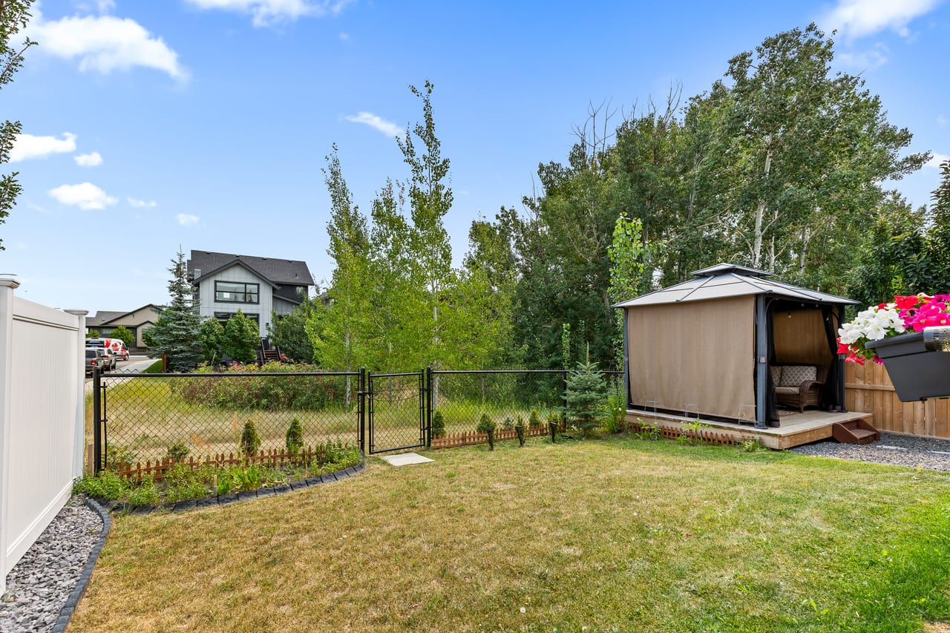
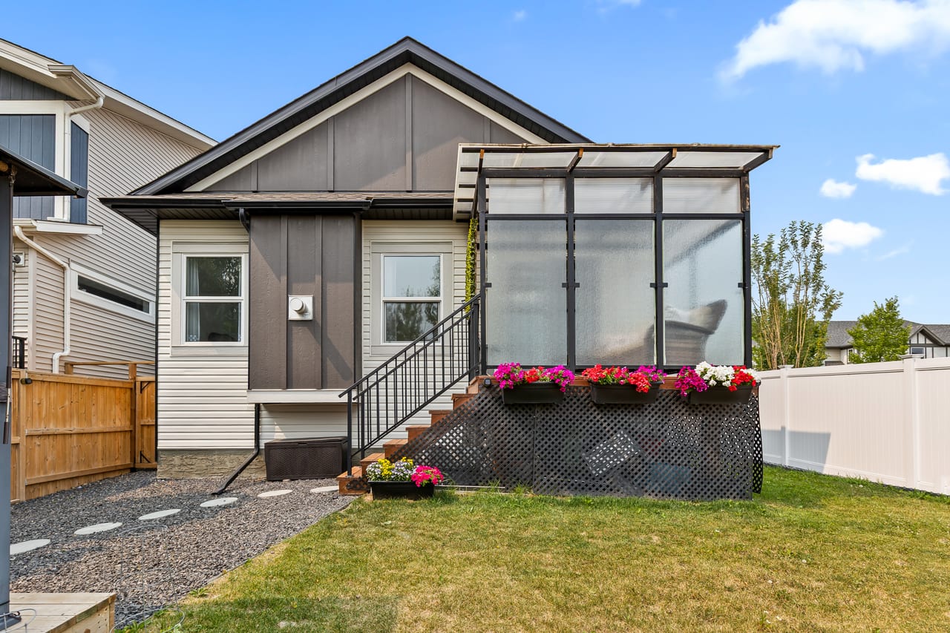
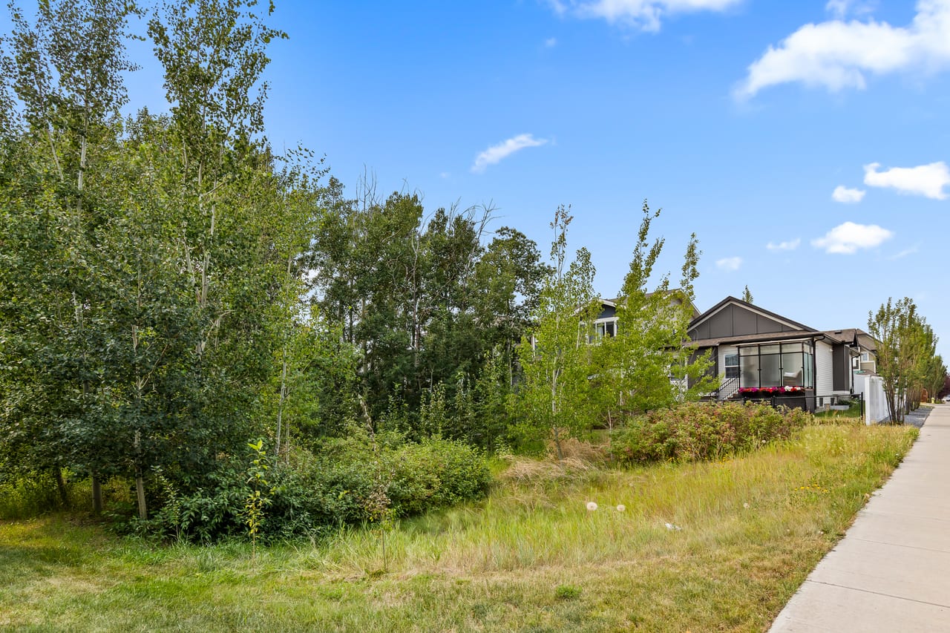
Outside, the backyard is one of the home’s standout features. Backing directly onto greenspace with no rear neighbours, it offers exceptional privacy. A covered outdoor area, patio, screened space, and pergola provide multiple options for summer dining, morning coffee, or entertaining, while the private yard overlooks the surrounding green space.
Additional Highlights:
- Year Built: 2022
- Property Type: Detached Bungalow
- Parking: Double Attached Garage — 4 parking spaces total
- Basement: Full, Fully Finished
- Storage: Private yard storage and interior storage
- Flooring: Carpet, Ceramic Tile, Laminate
- Fireplace: Gas
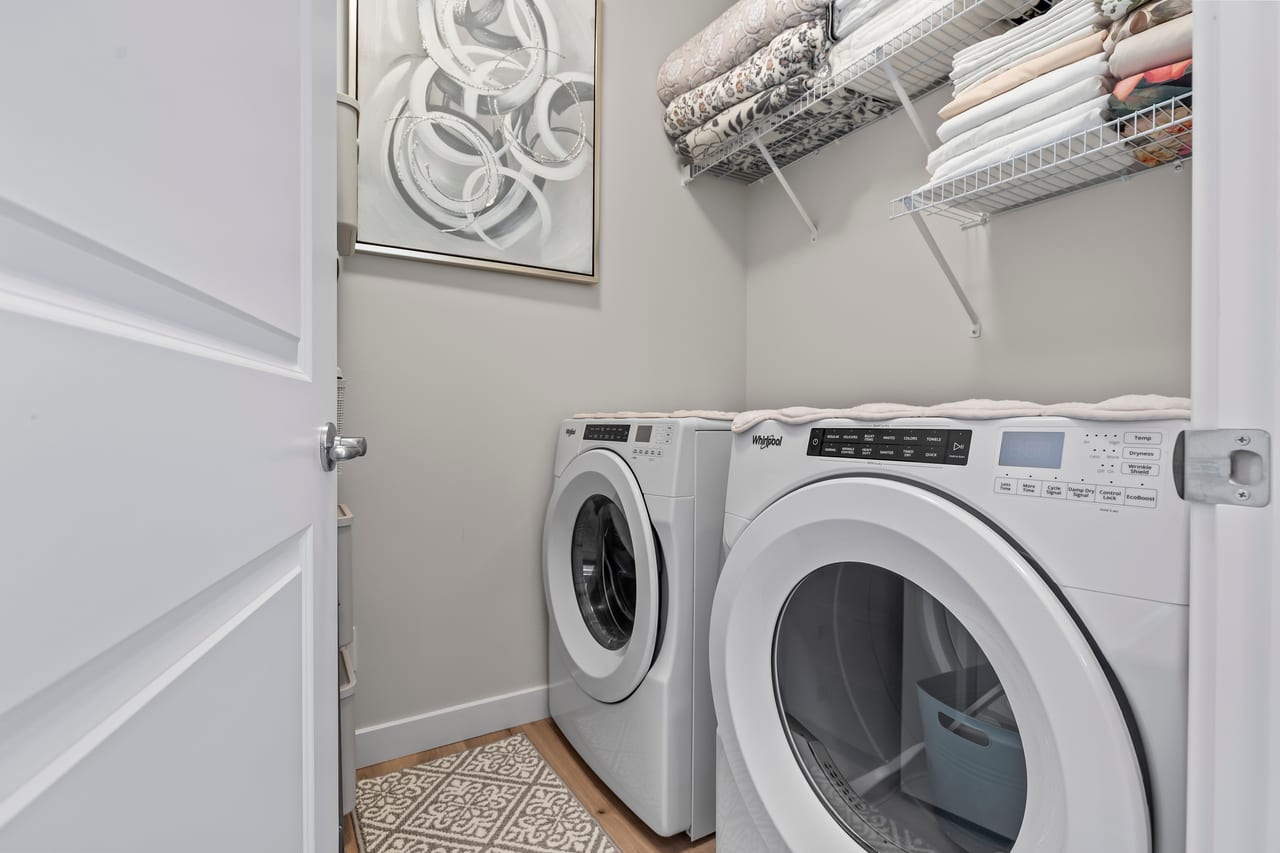
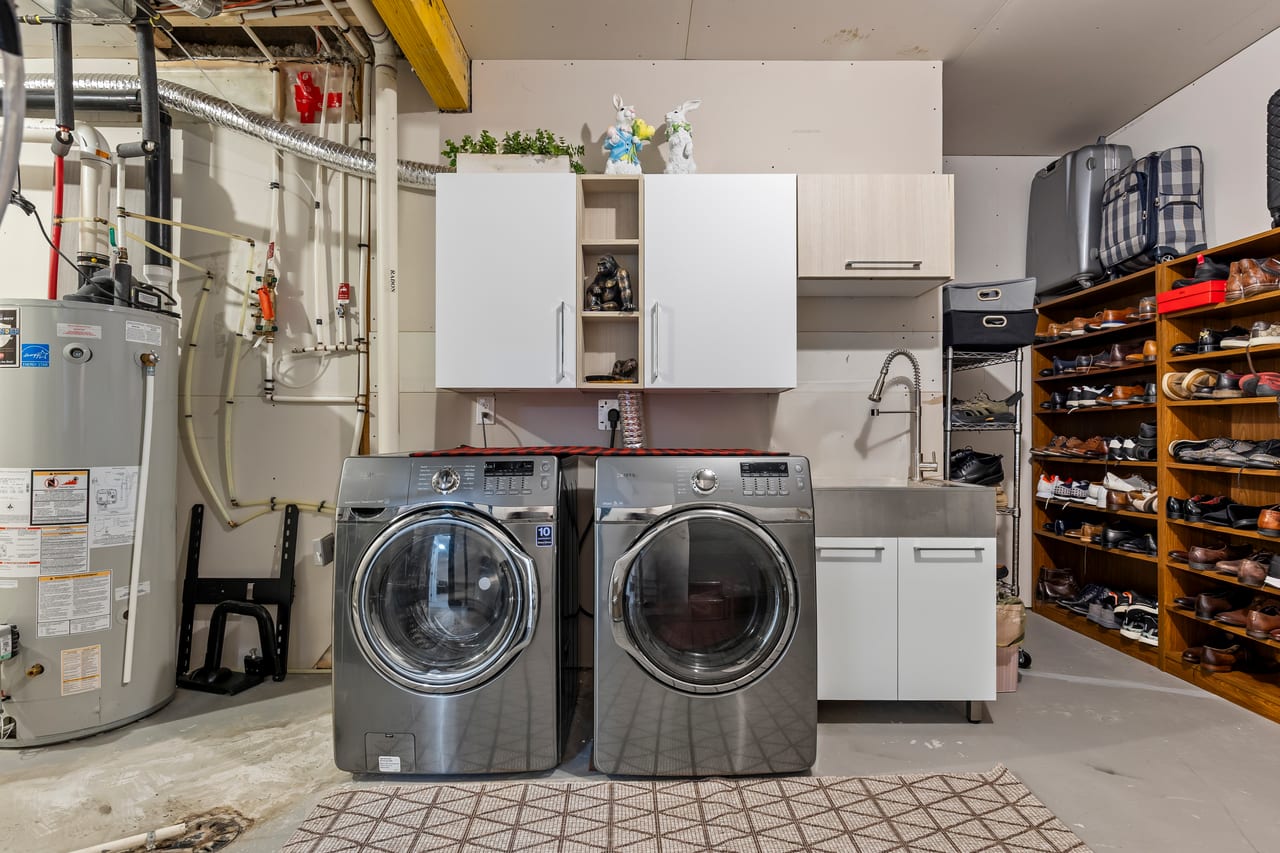
- Laundry: Main Floor
- Kitchen Features: Kitchen Island, Pantry, Open Floorplan
- Interior Features: Built-in Features, Closet Organizers, High Ceilings, Vaulted Ceiling(s)
- Outdoor Features: Private Yard, Patio, Pergola, Screened Area
- Community Amenities: Playground, Pond, Schools Nearby, Shopping Nearby, Sidewalks, Street Lights, Walking/Bike Paths
- Condo/HOA Fee: N/A
📍 Address: 119 Walgrove Green SE, Calgary, AB T2X 2H9
MLS® Number: A2337164
Don’t miss your opportunity to own this beautifully maintained bungalow in one of Calgary’s desirable family-friendly communities — schedule your private showing today!